Mira Mita
-
All needed permits have been approved in accordance to the local municipality.
-
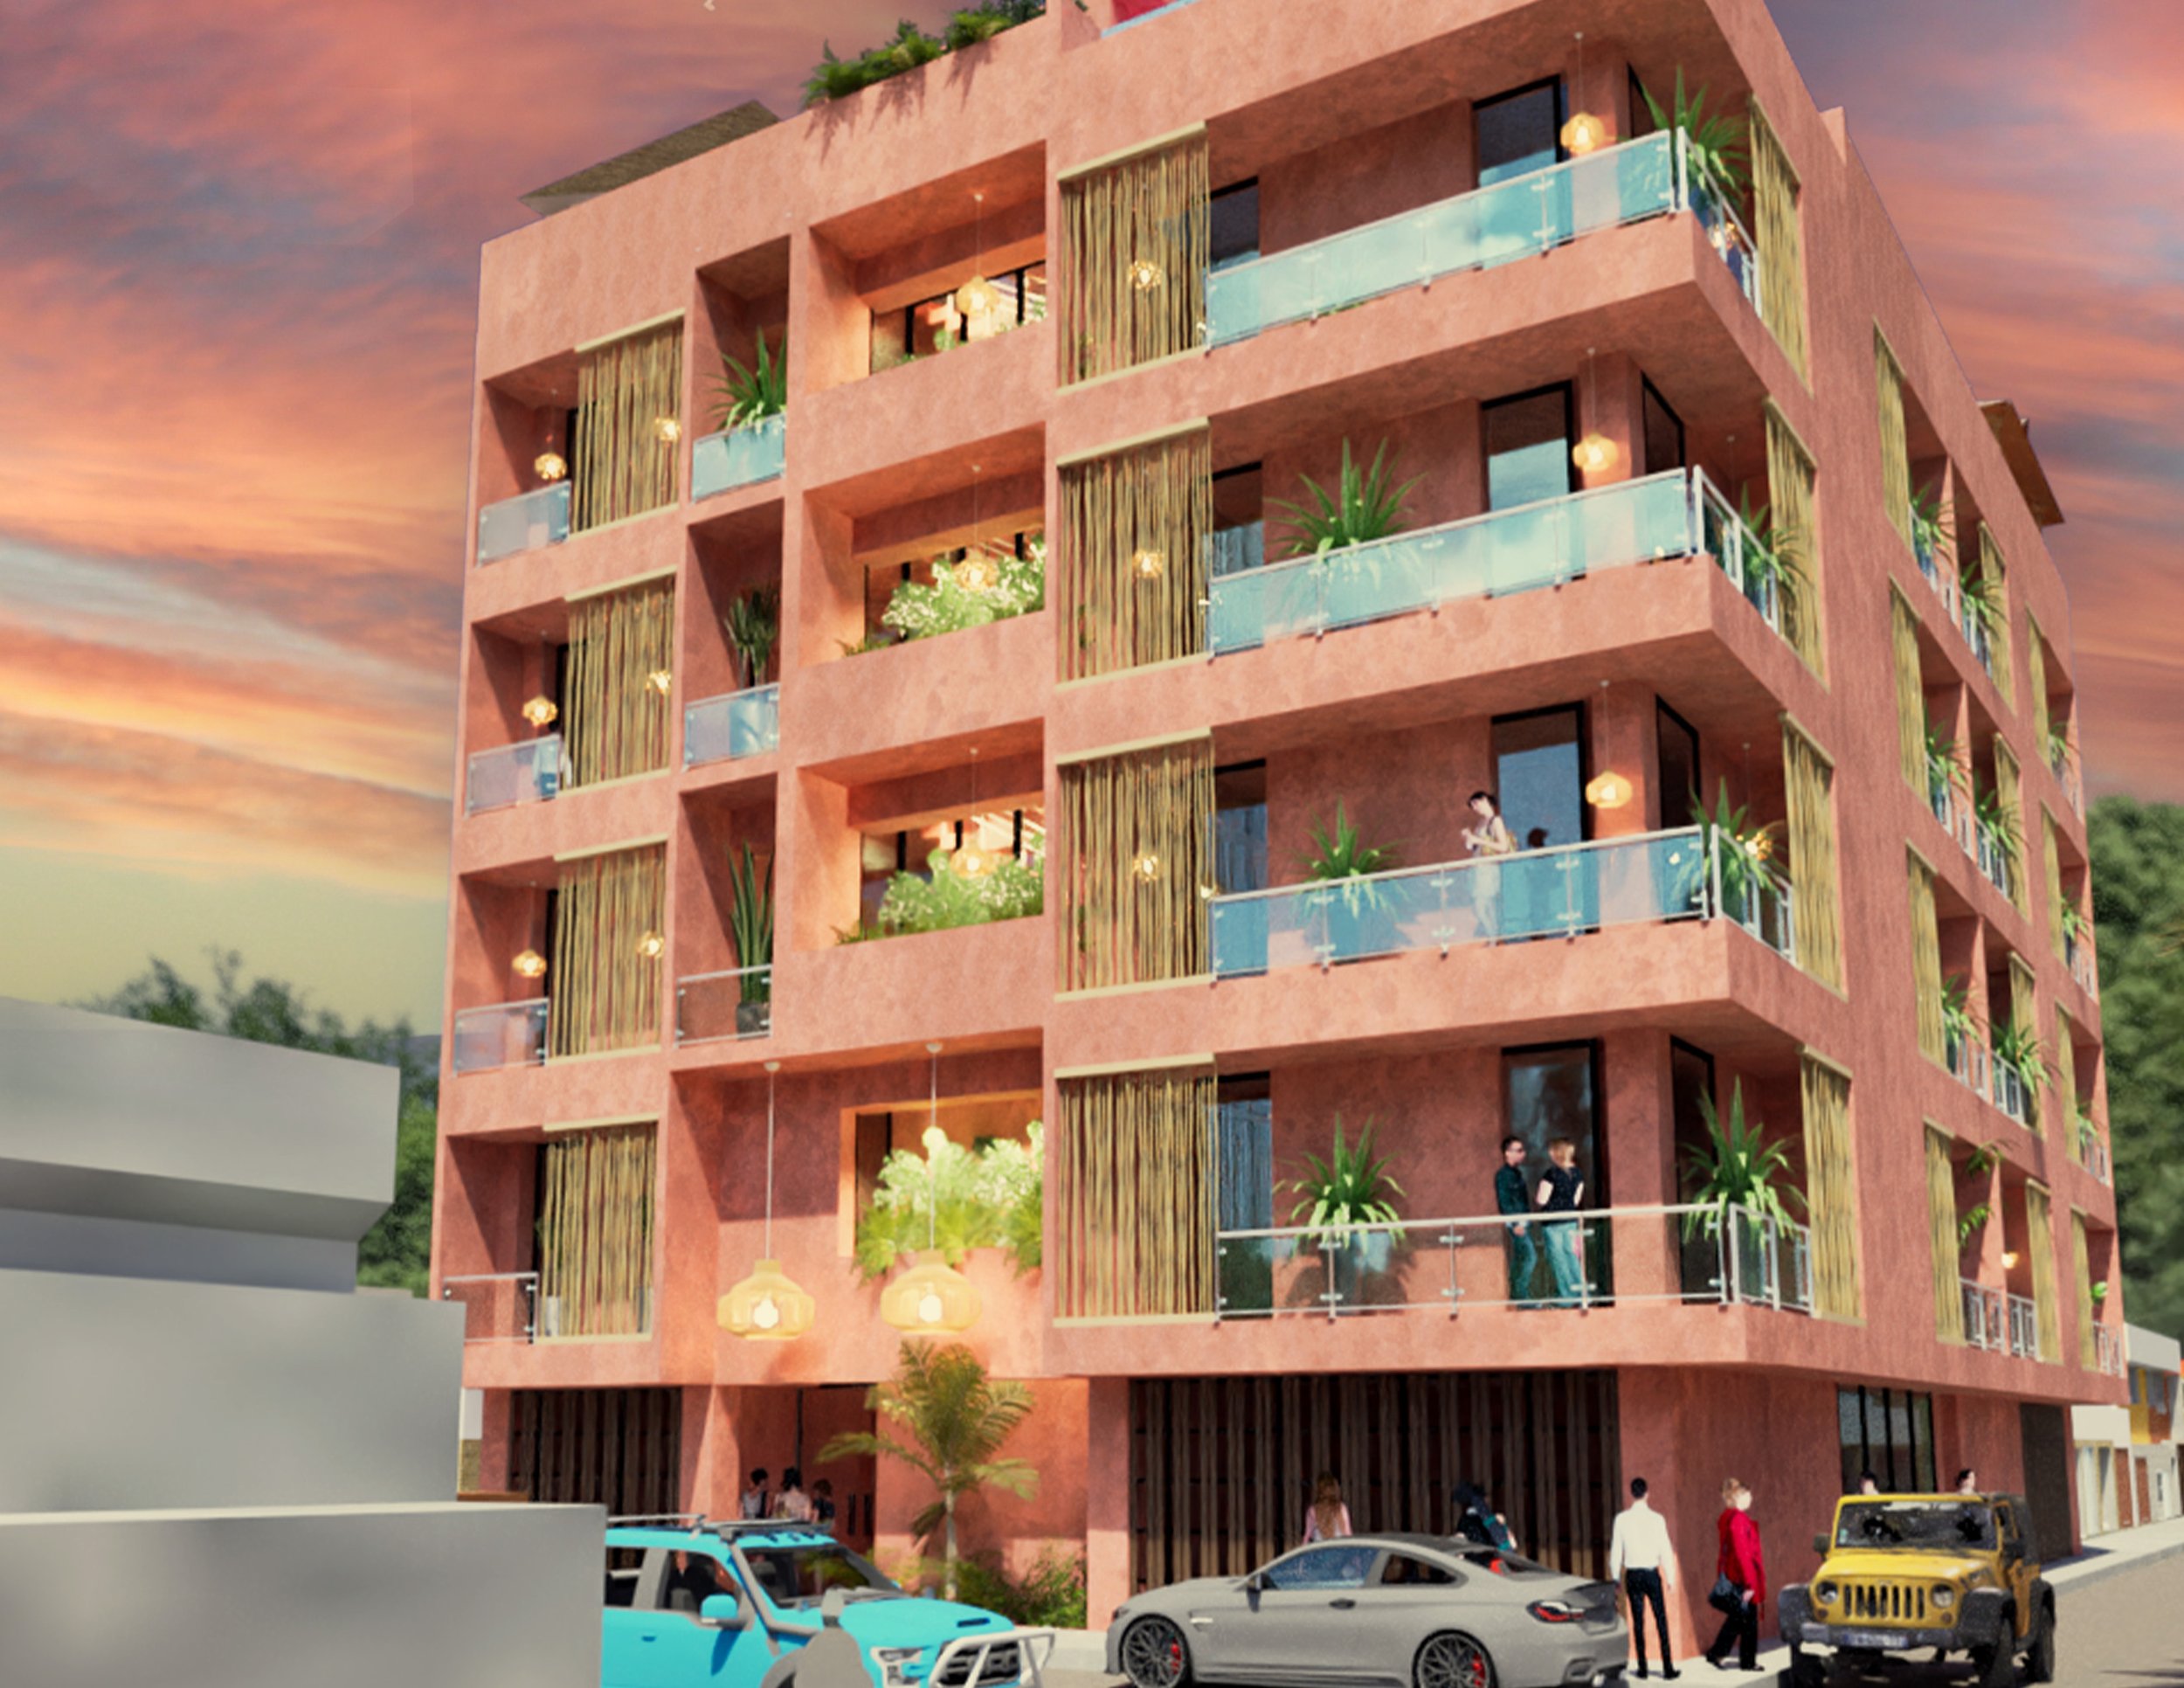
A five-floor, fifteen-unit complex with elevator access.
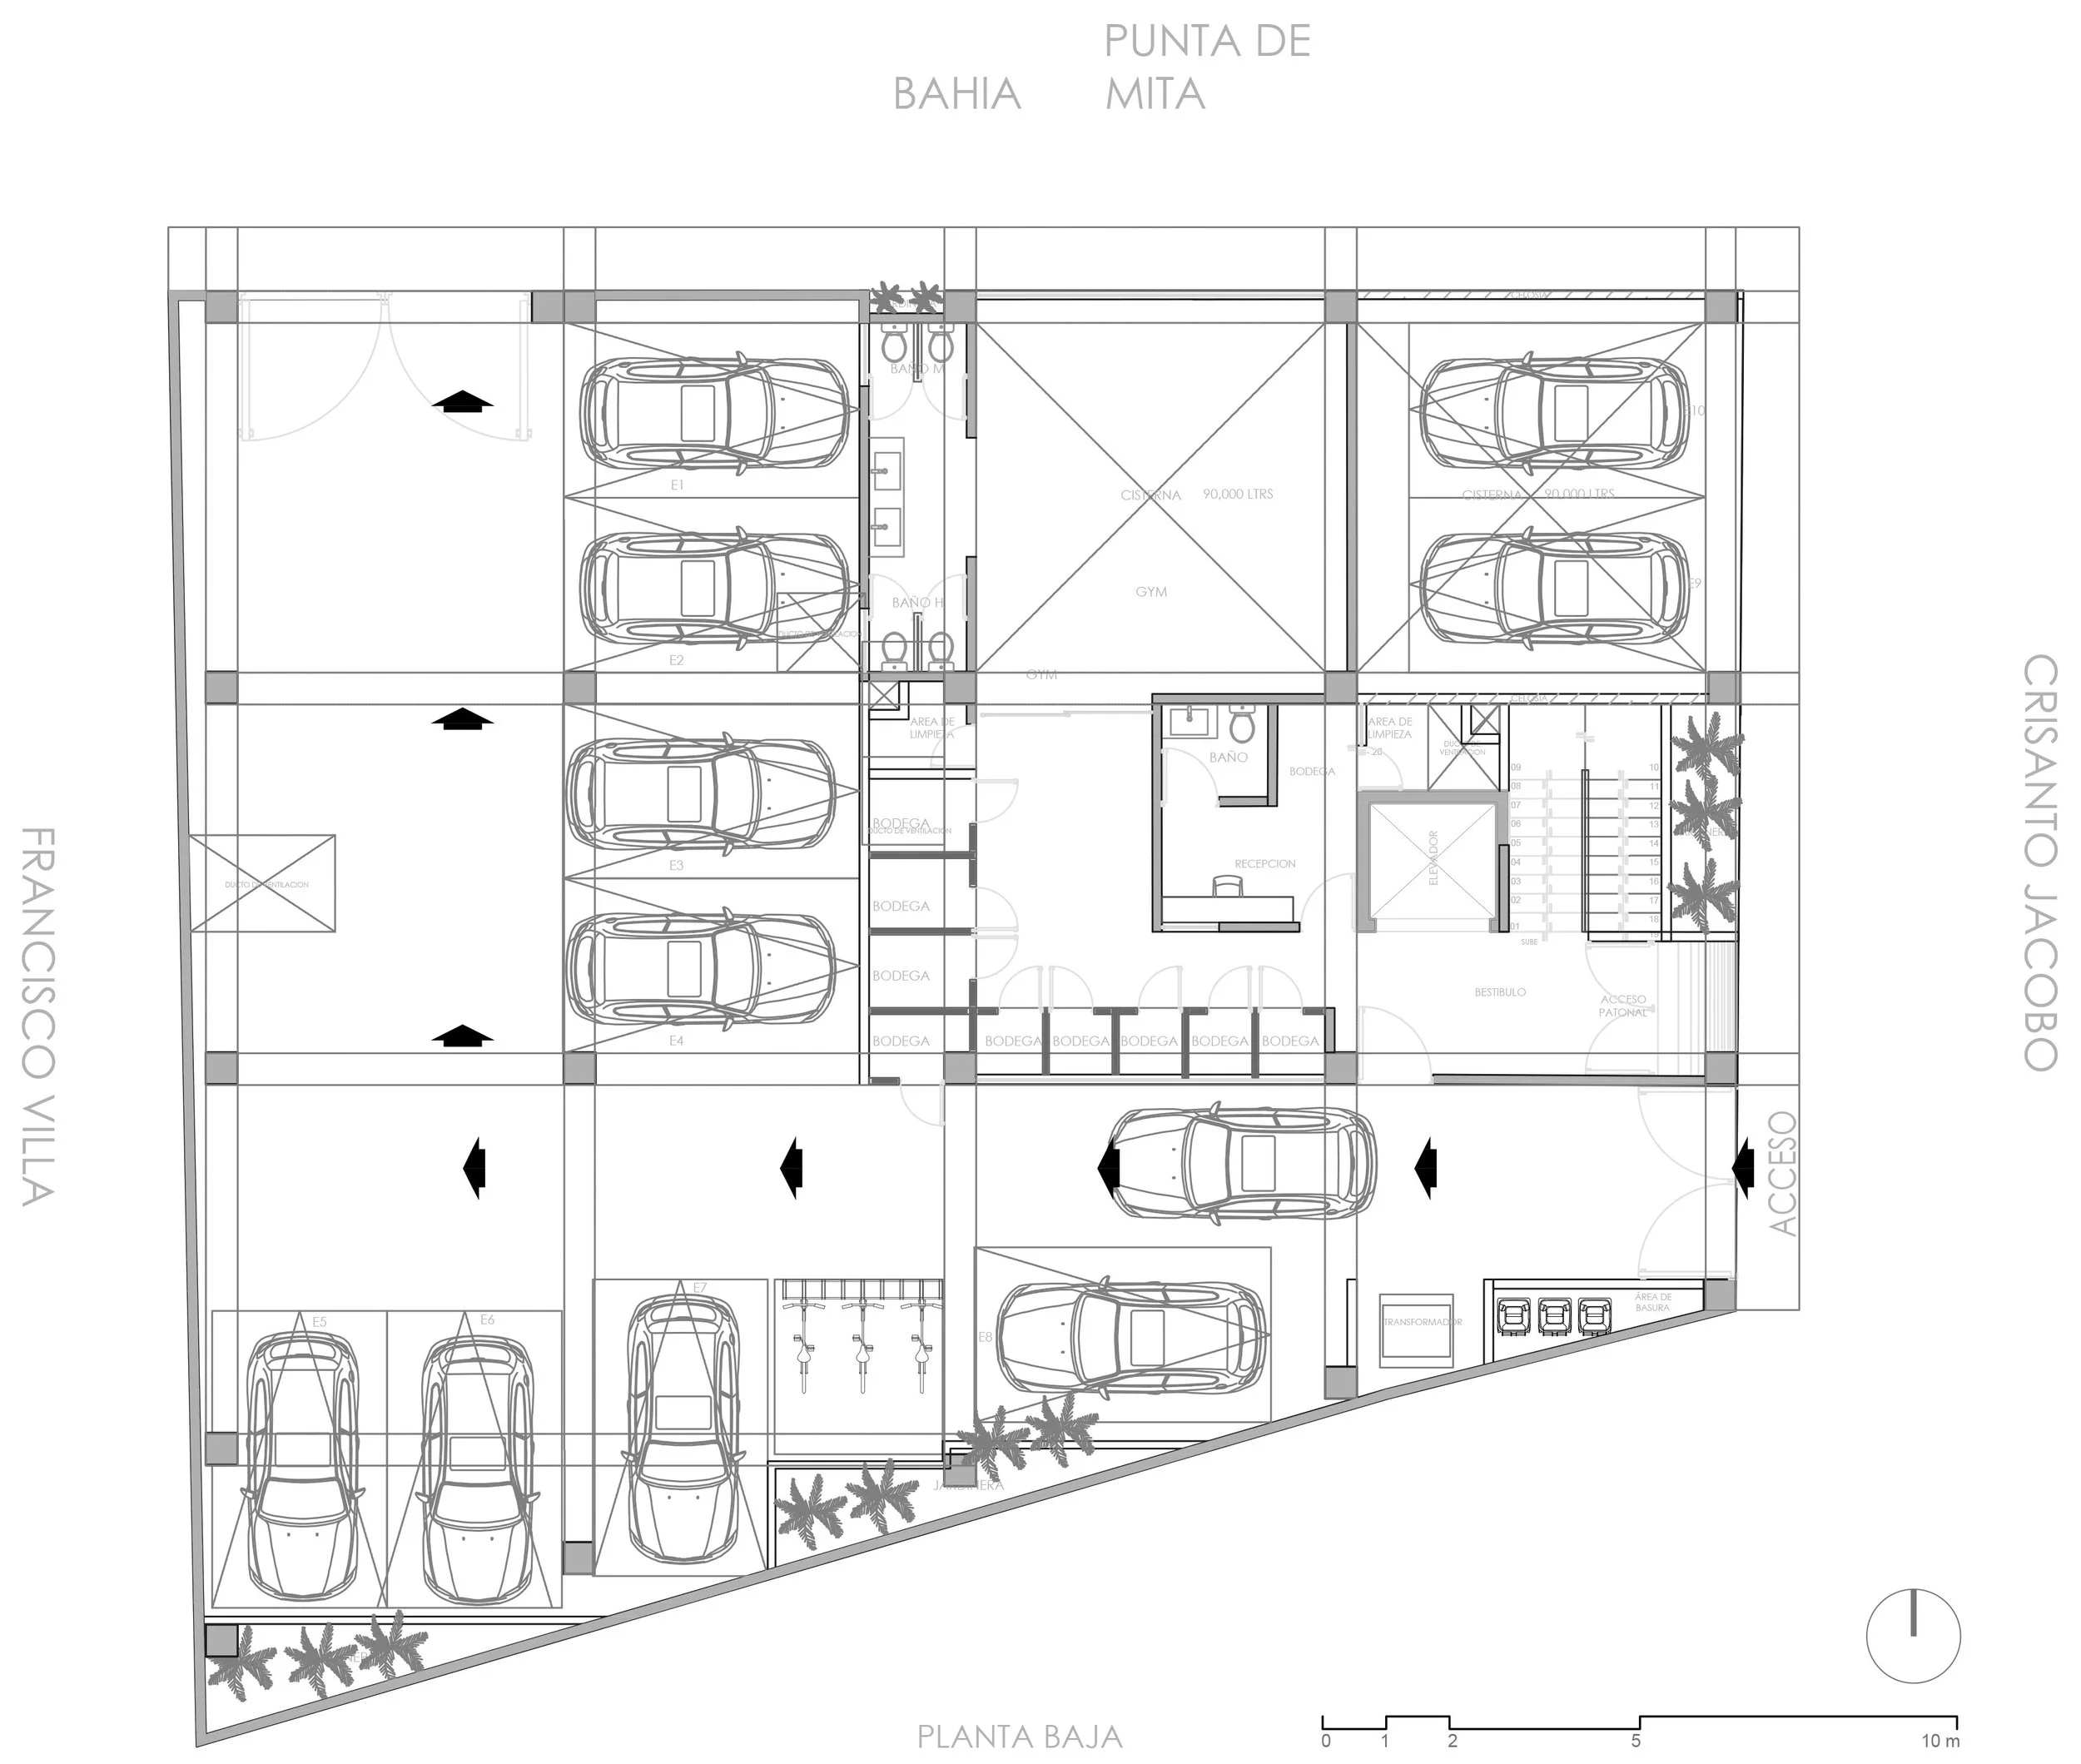
Includes limited enclosed parking, subject to purchase.
On-site water reservoirs maintain the building’s water demands (without full reliance on local sources)
Electrical & wastewater integrated into local utilities
-
The development offers
Gymnasium
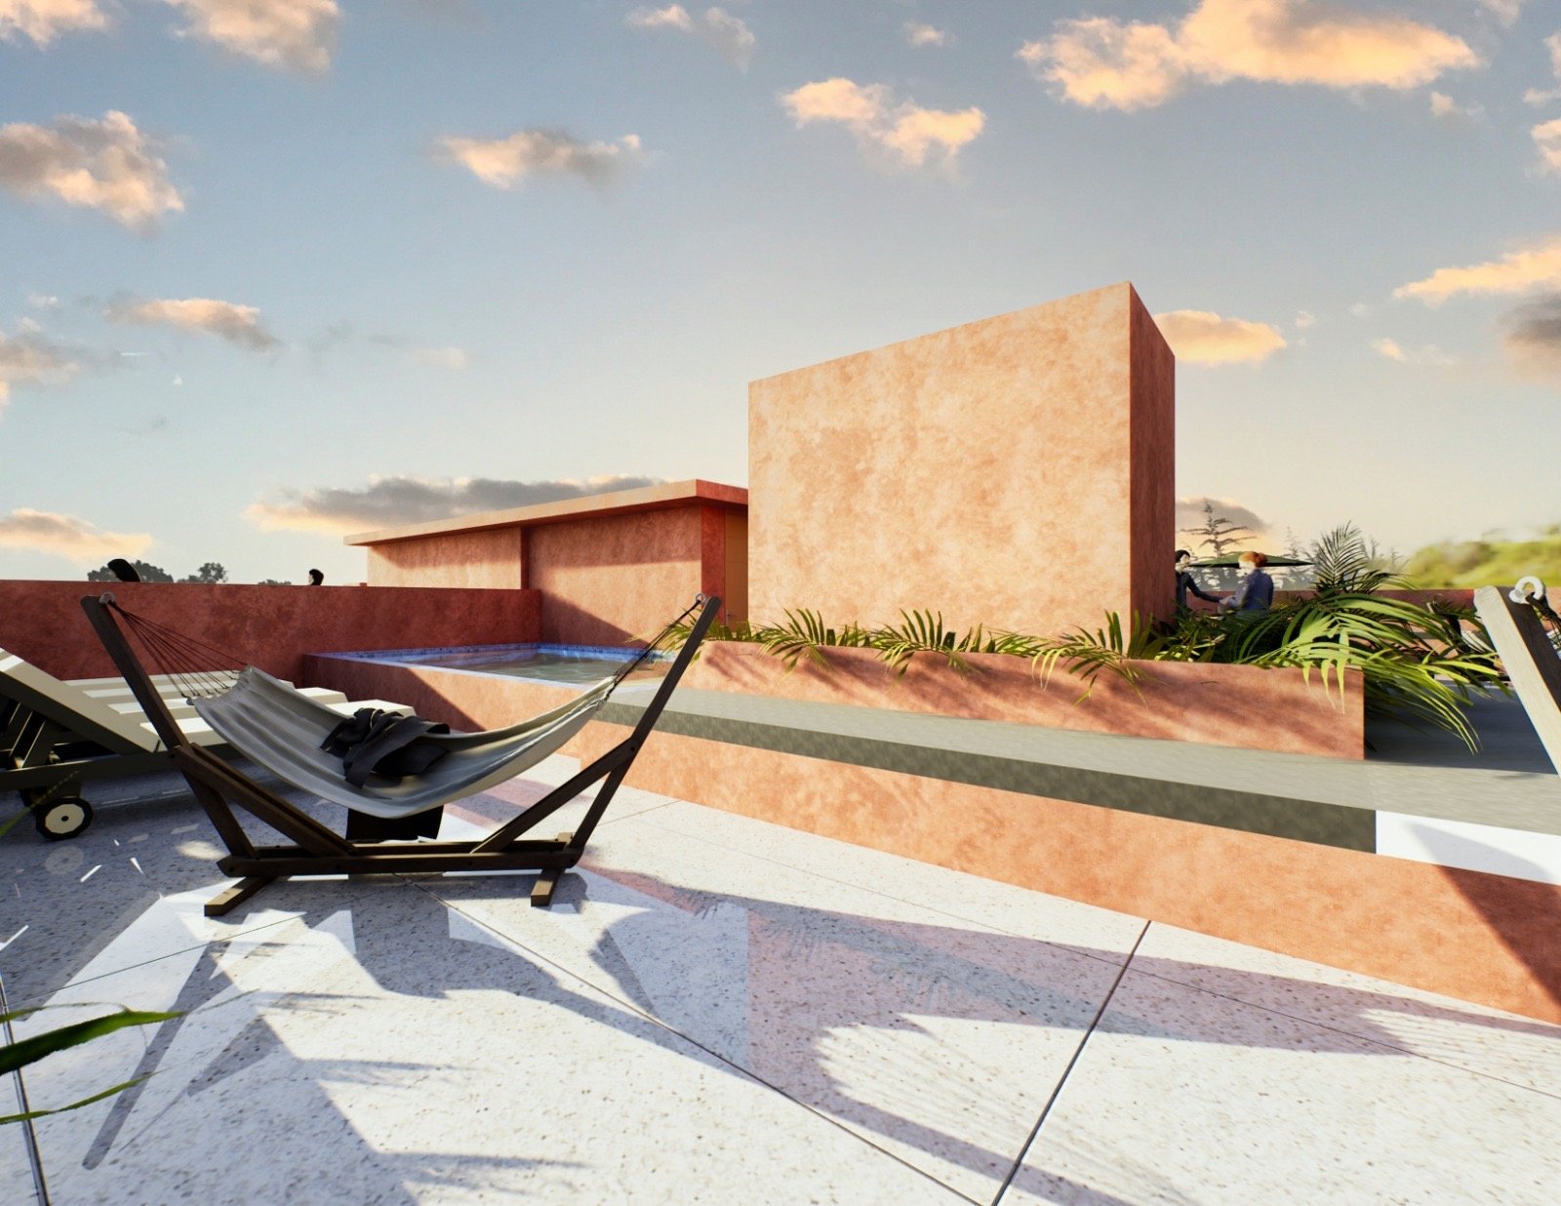
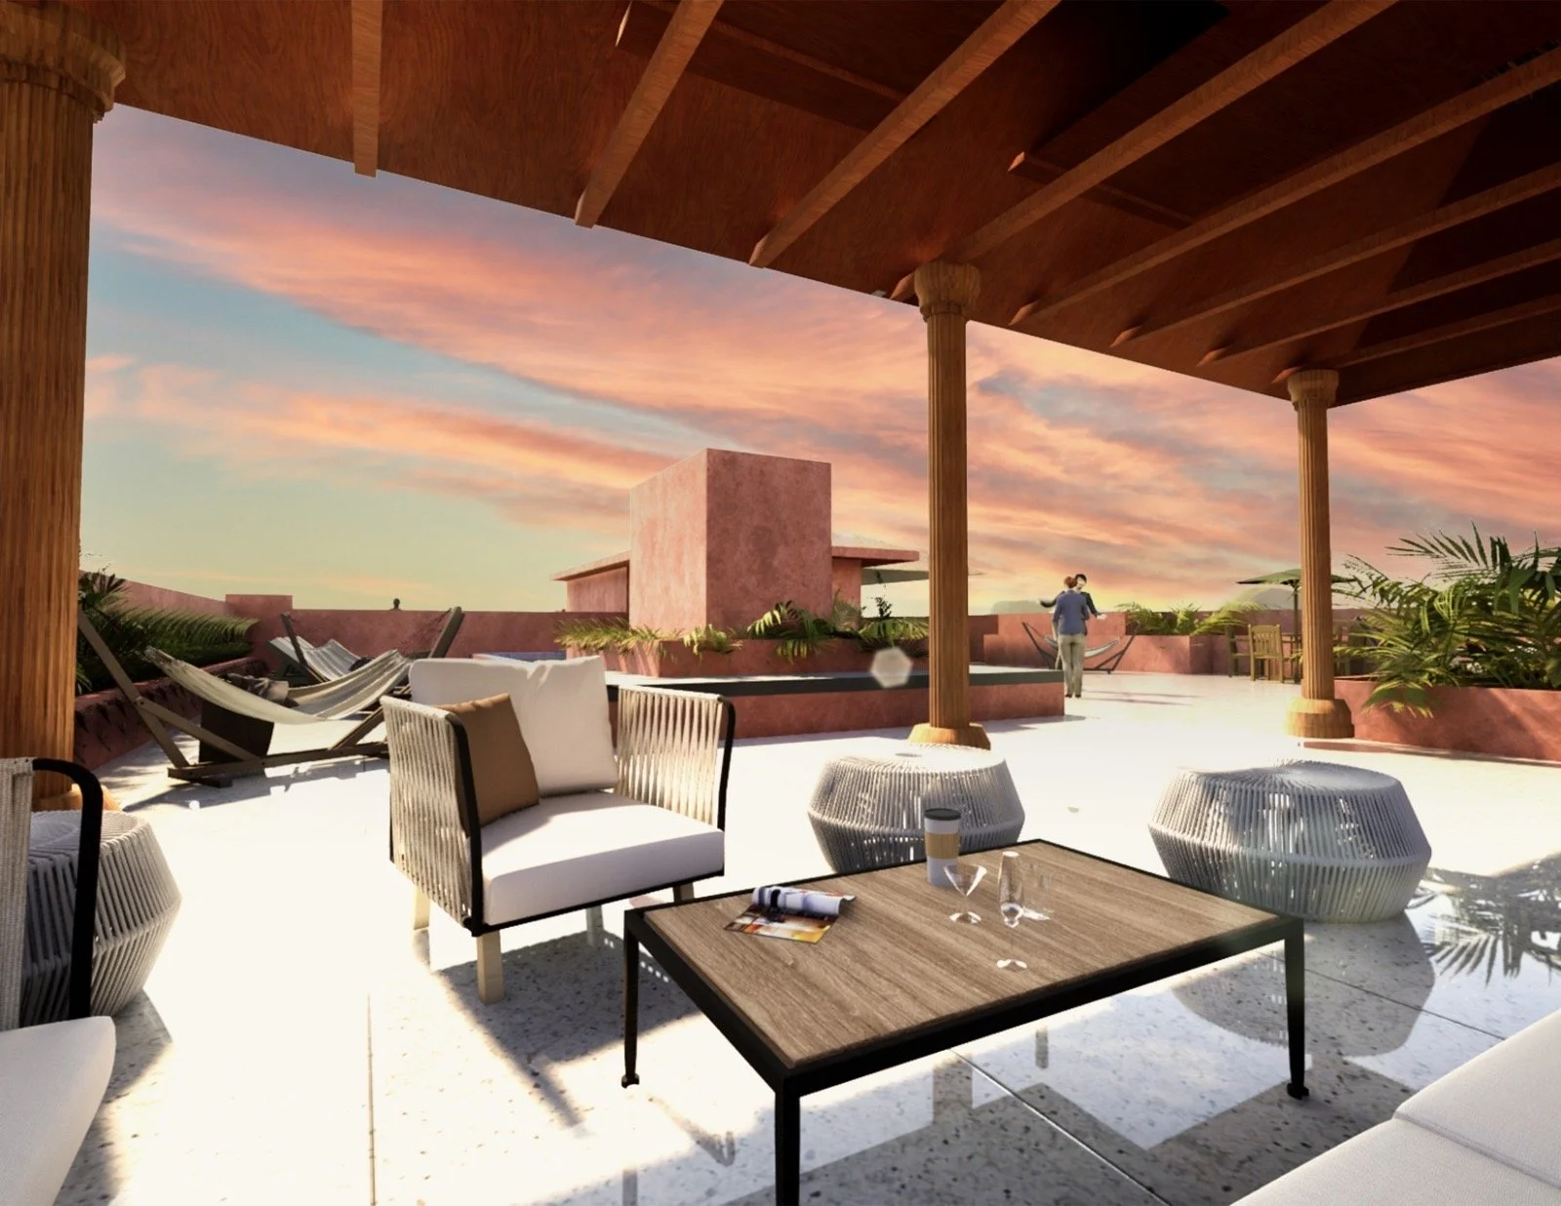
Roof Garden
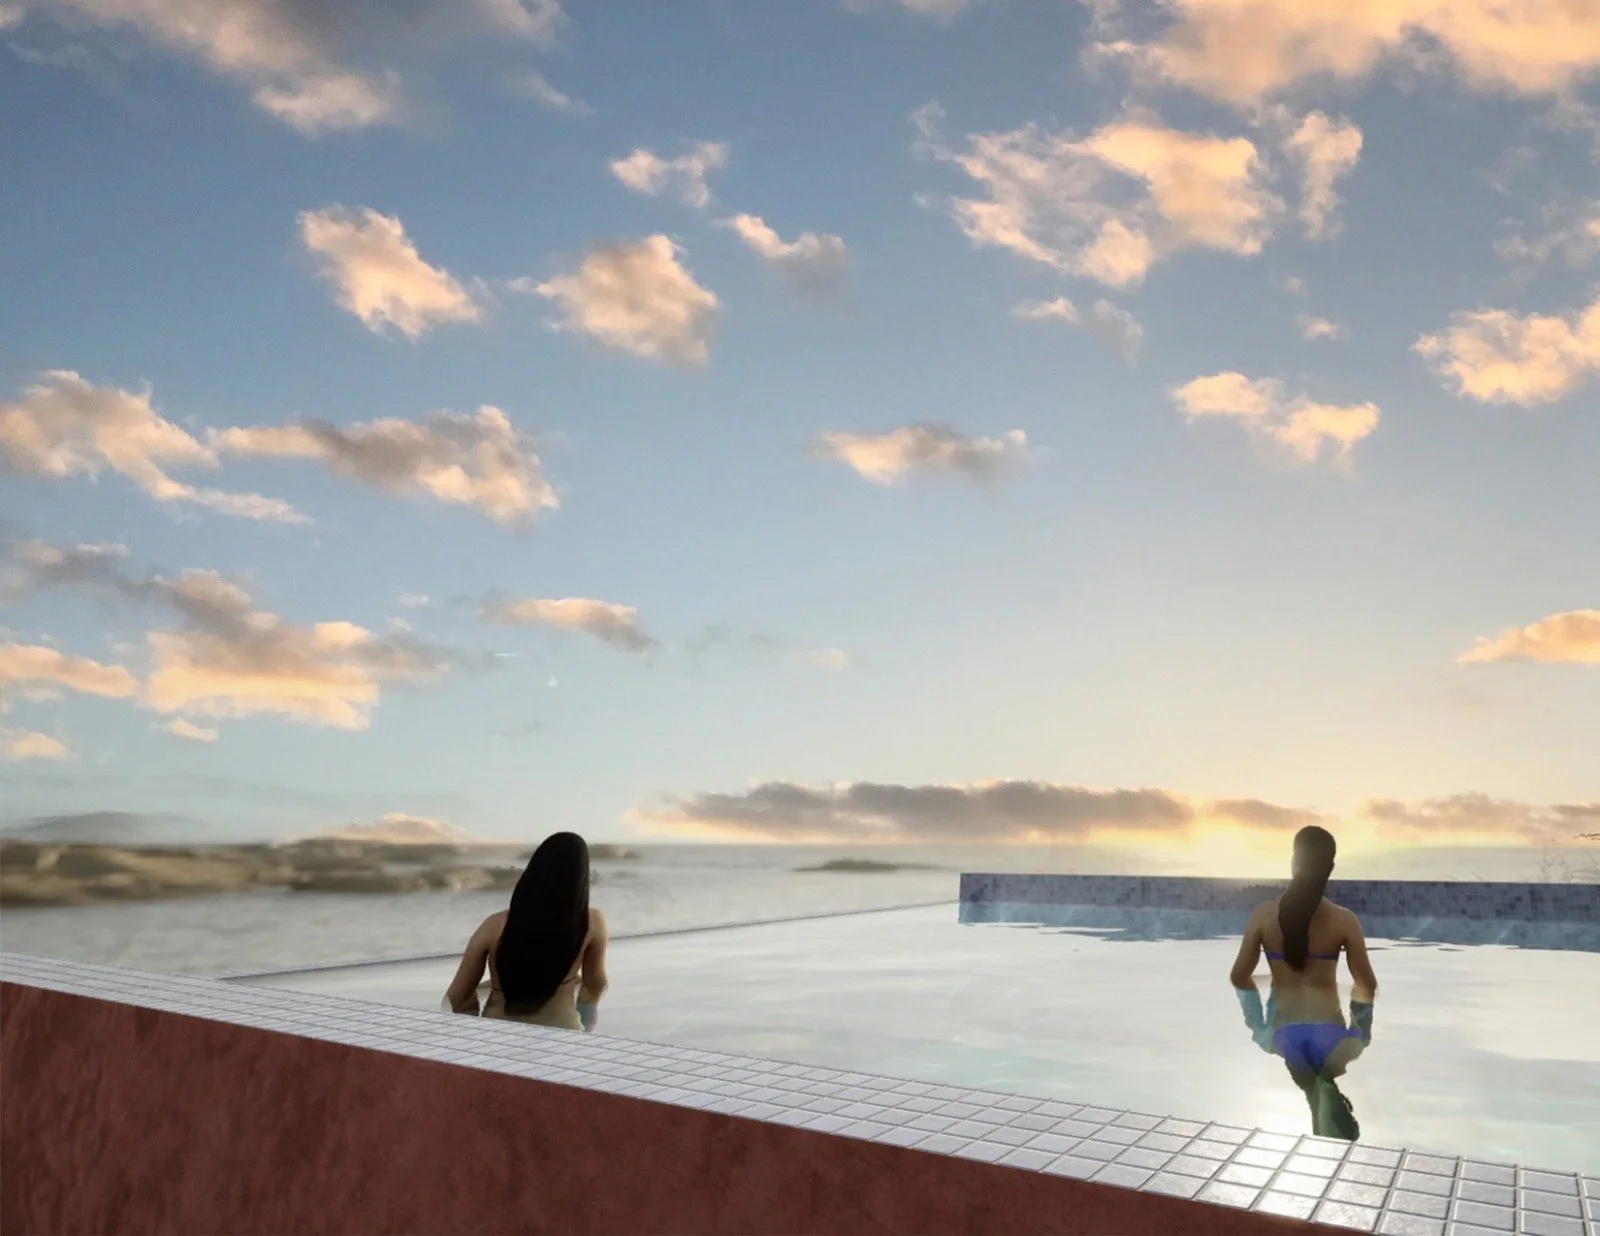
Infinity pool
Wading pool
Barbecue Area
Inclosed Parking
Storage Closets
Bar & Lounge Space
Private Garden (Floor 4)
-
(Completed Demolition Of Existing Infrastructure November of 2025)
The project is prepared for further construction (estimated to continue at quarter 4 of 2026)
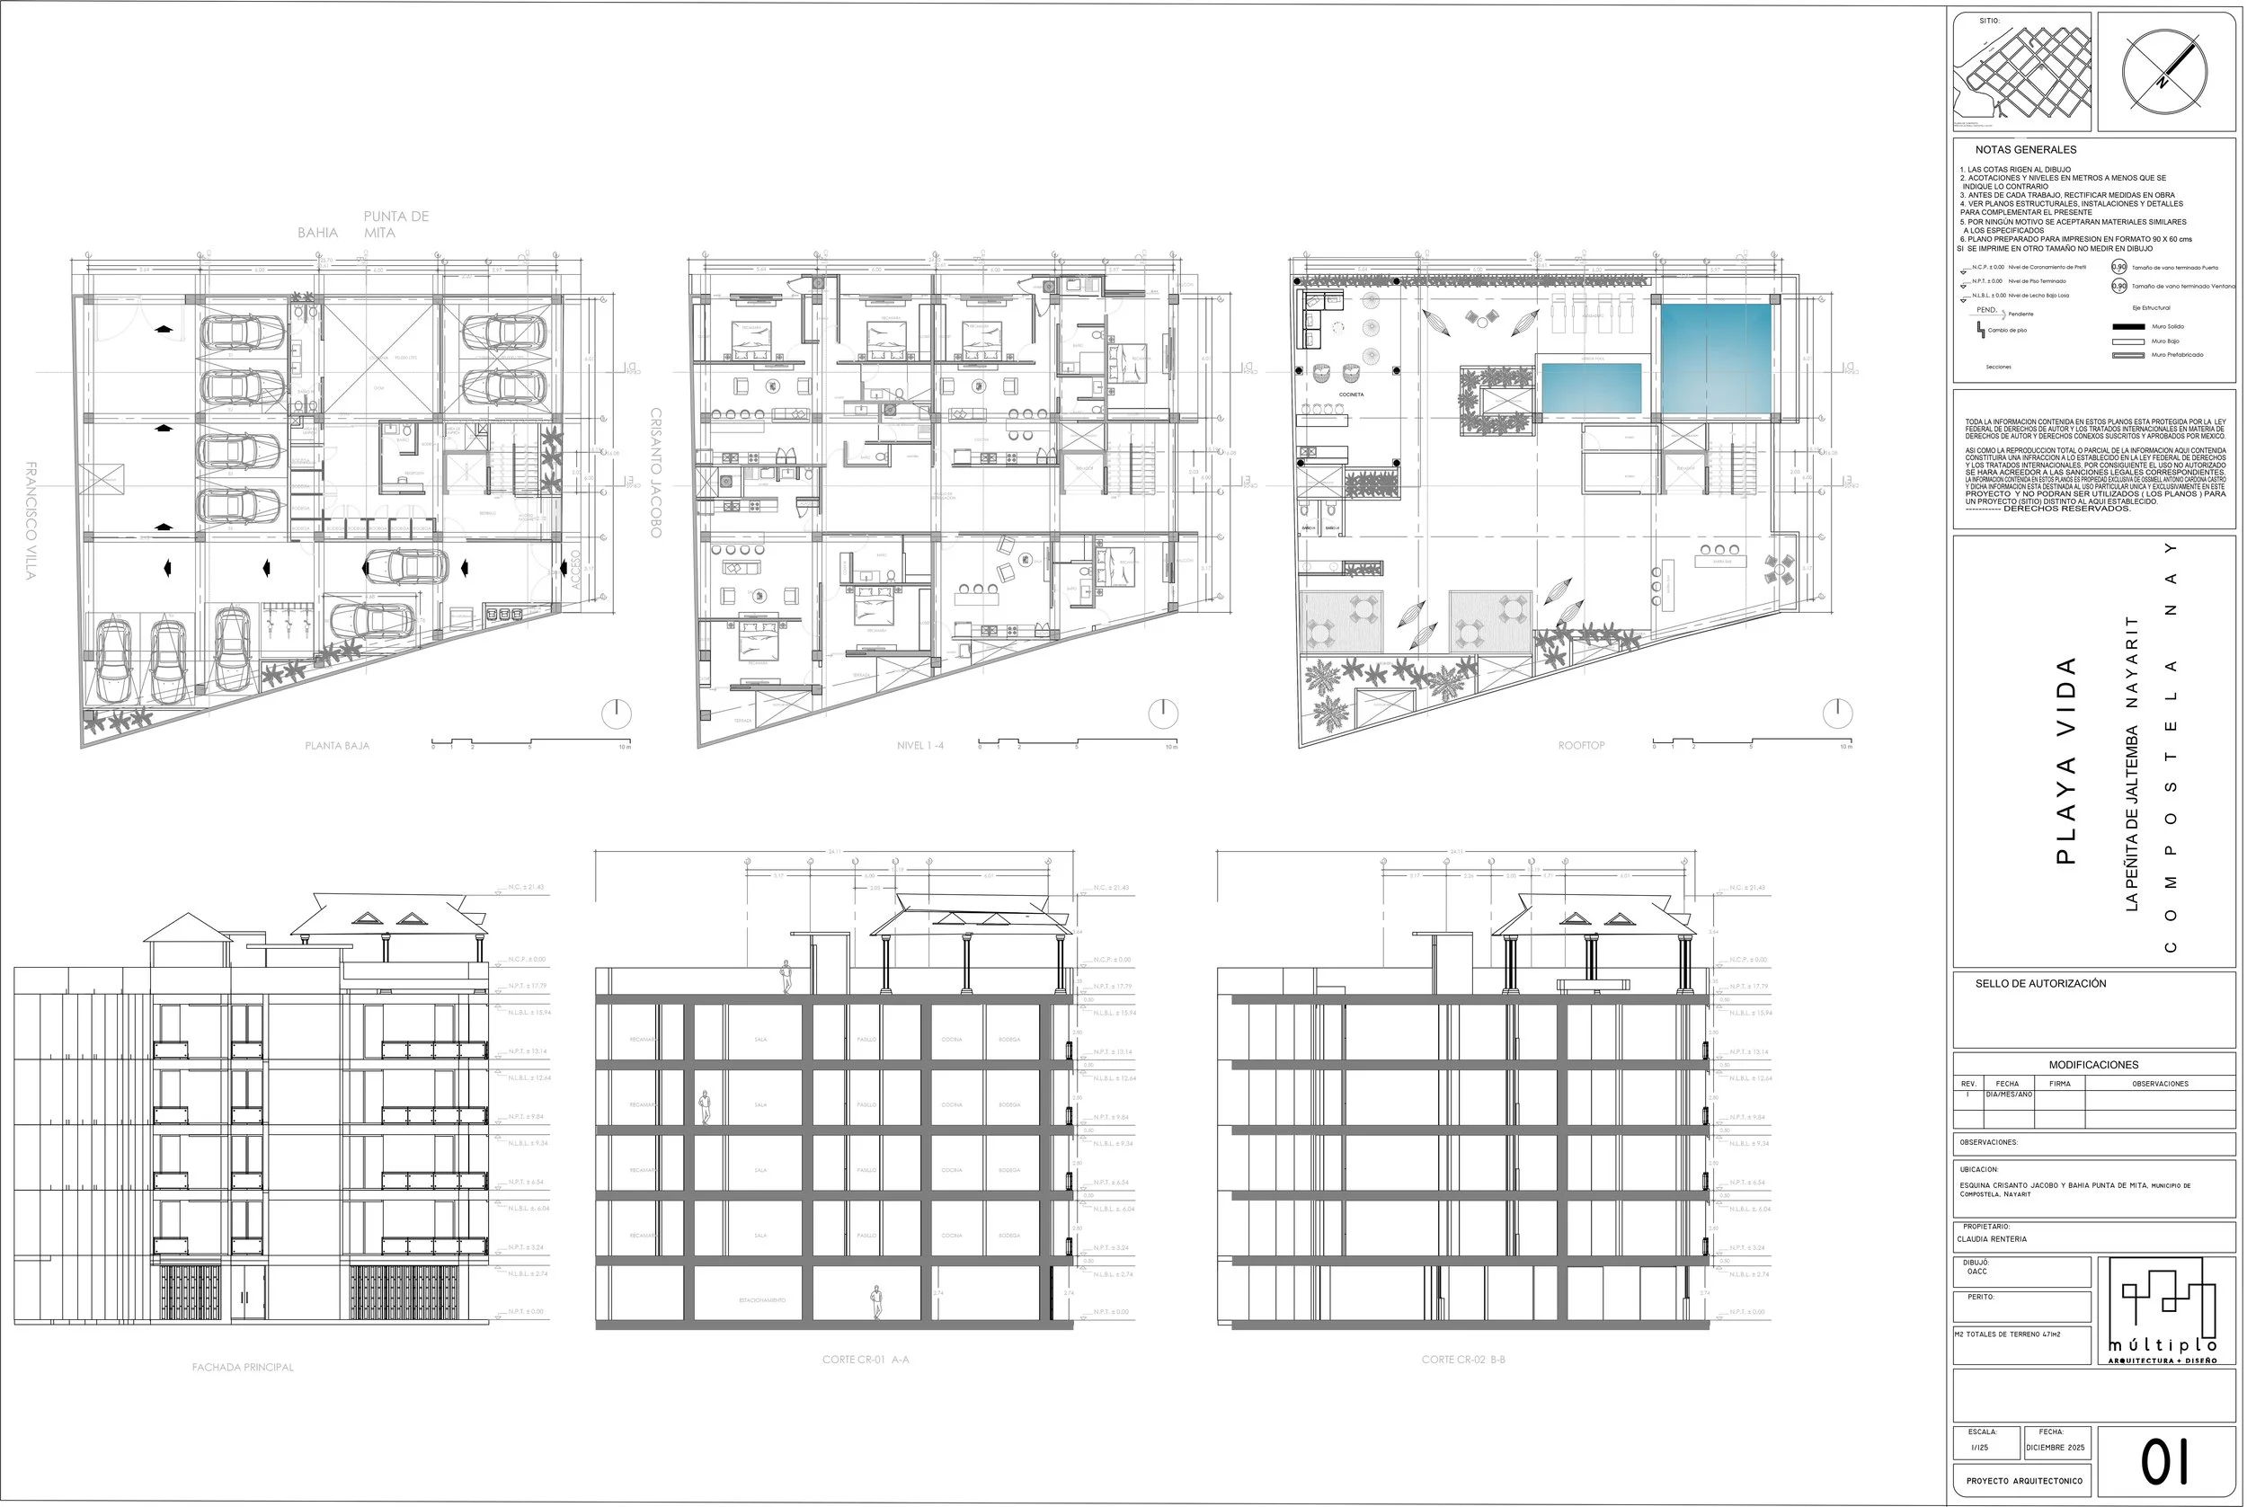
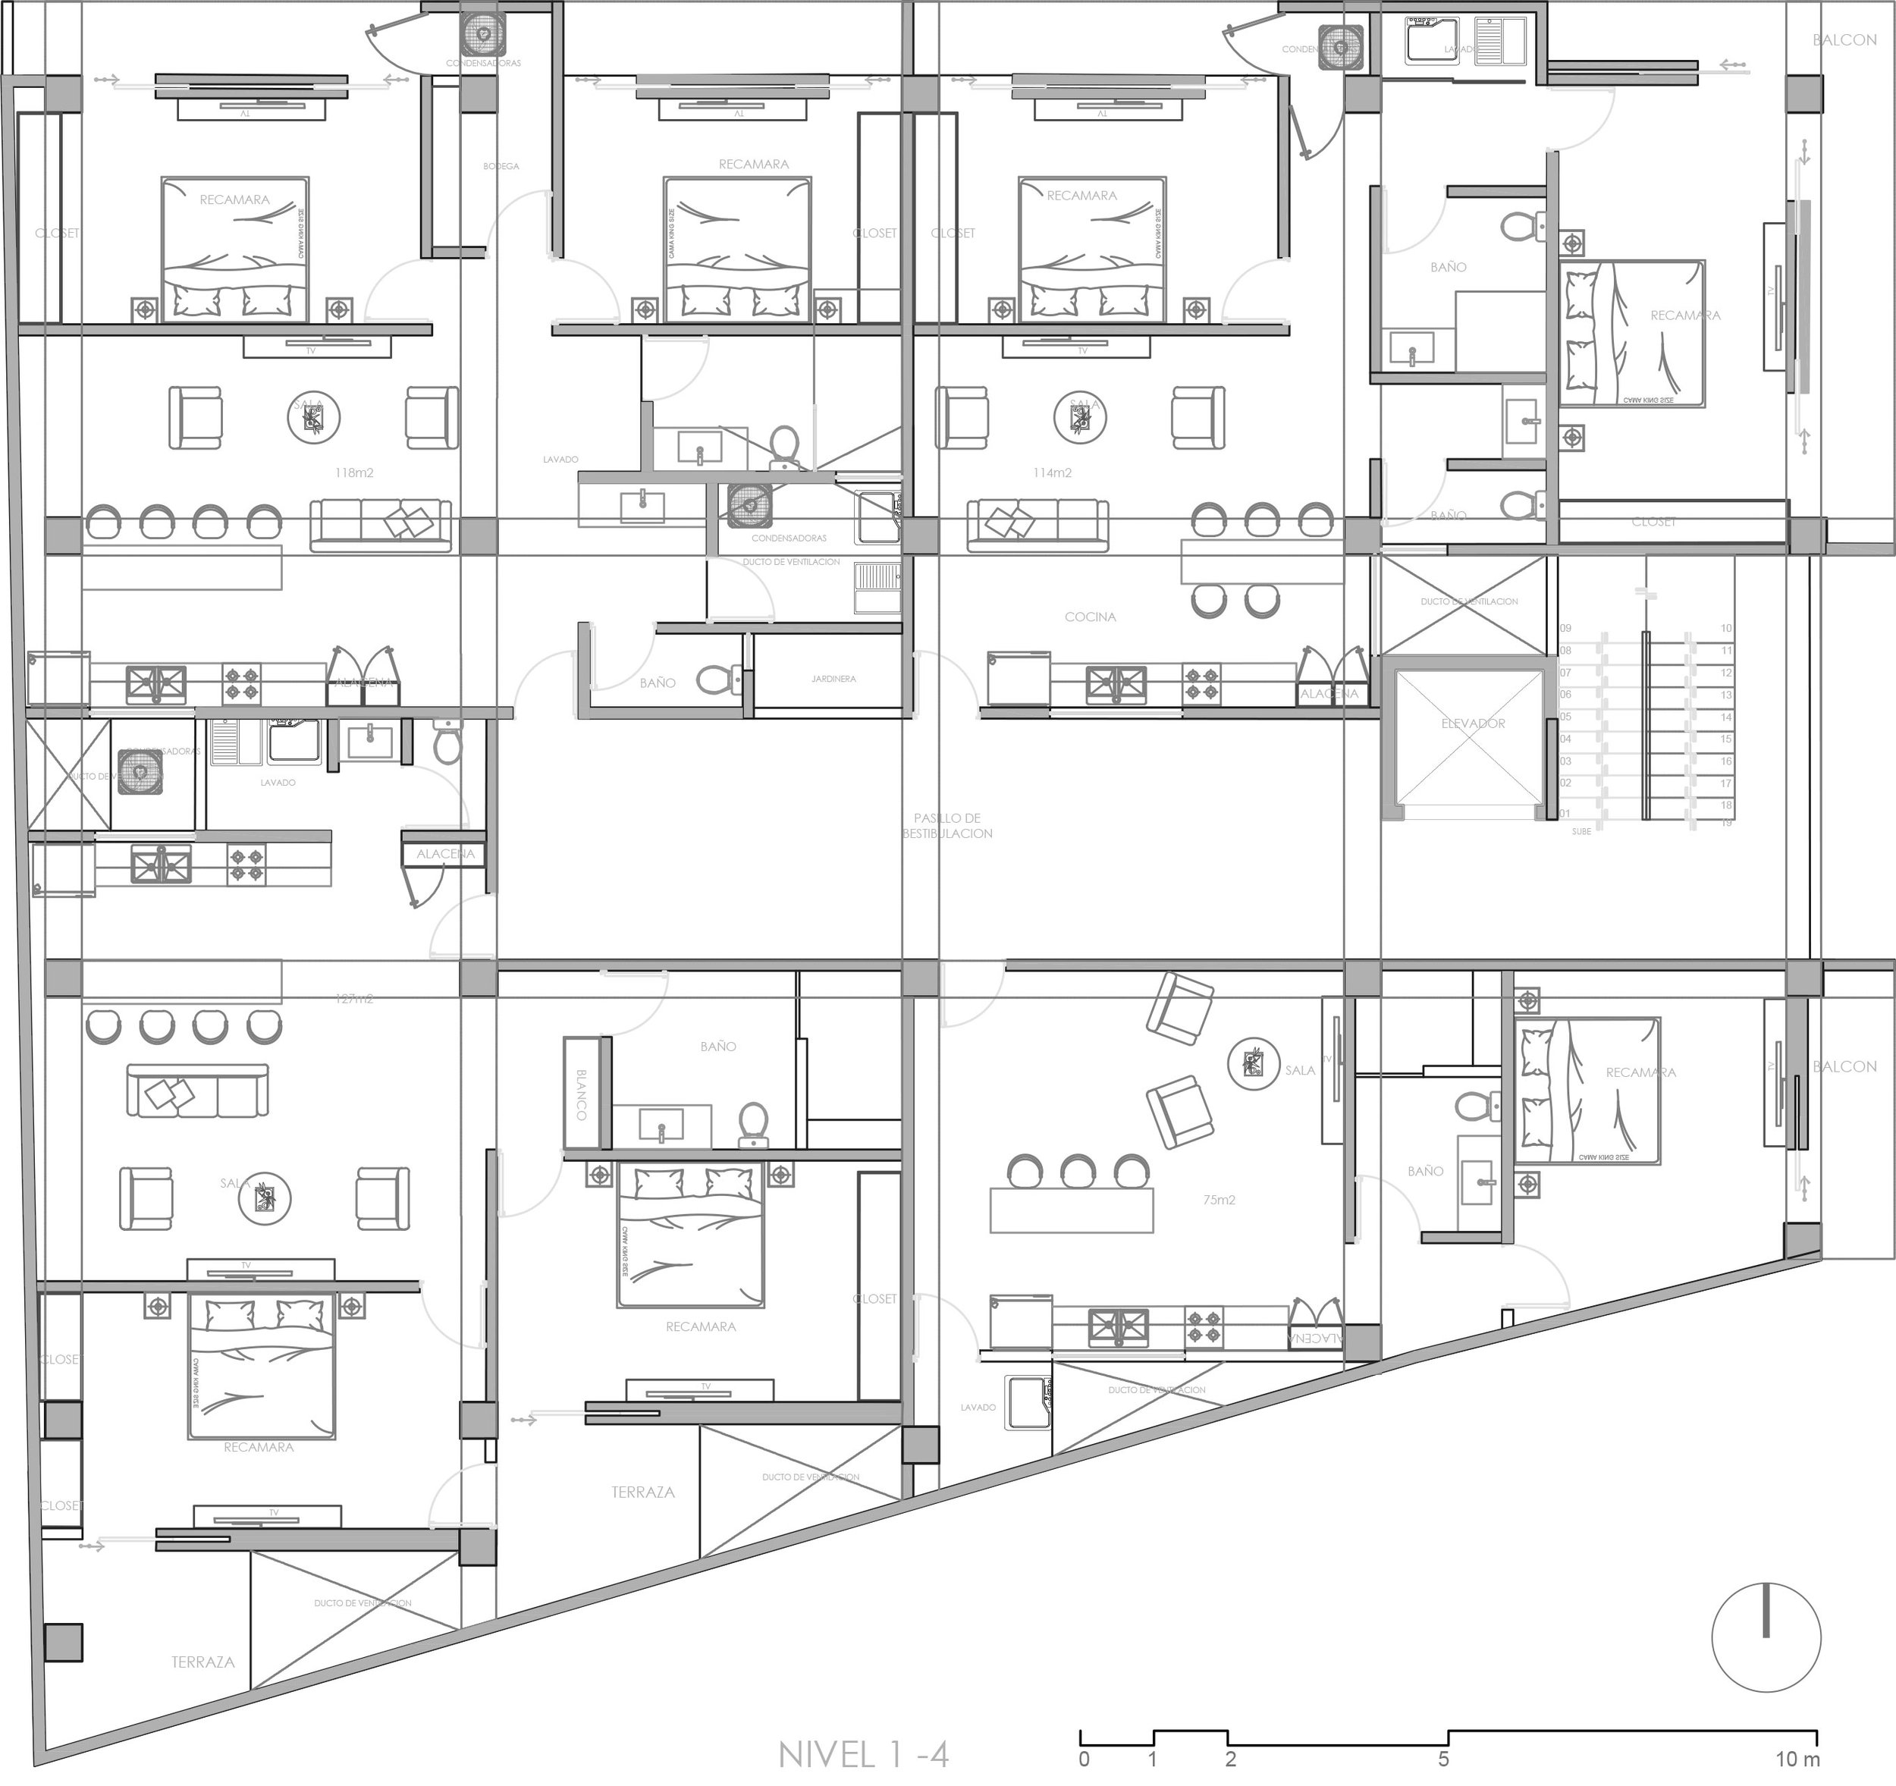
Floor Plan
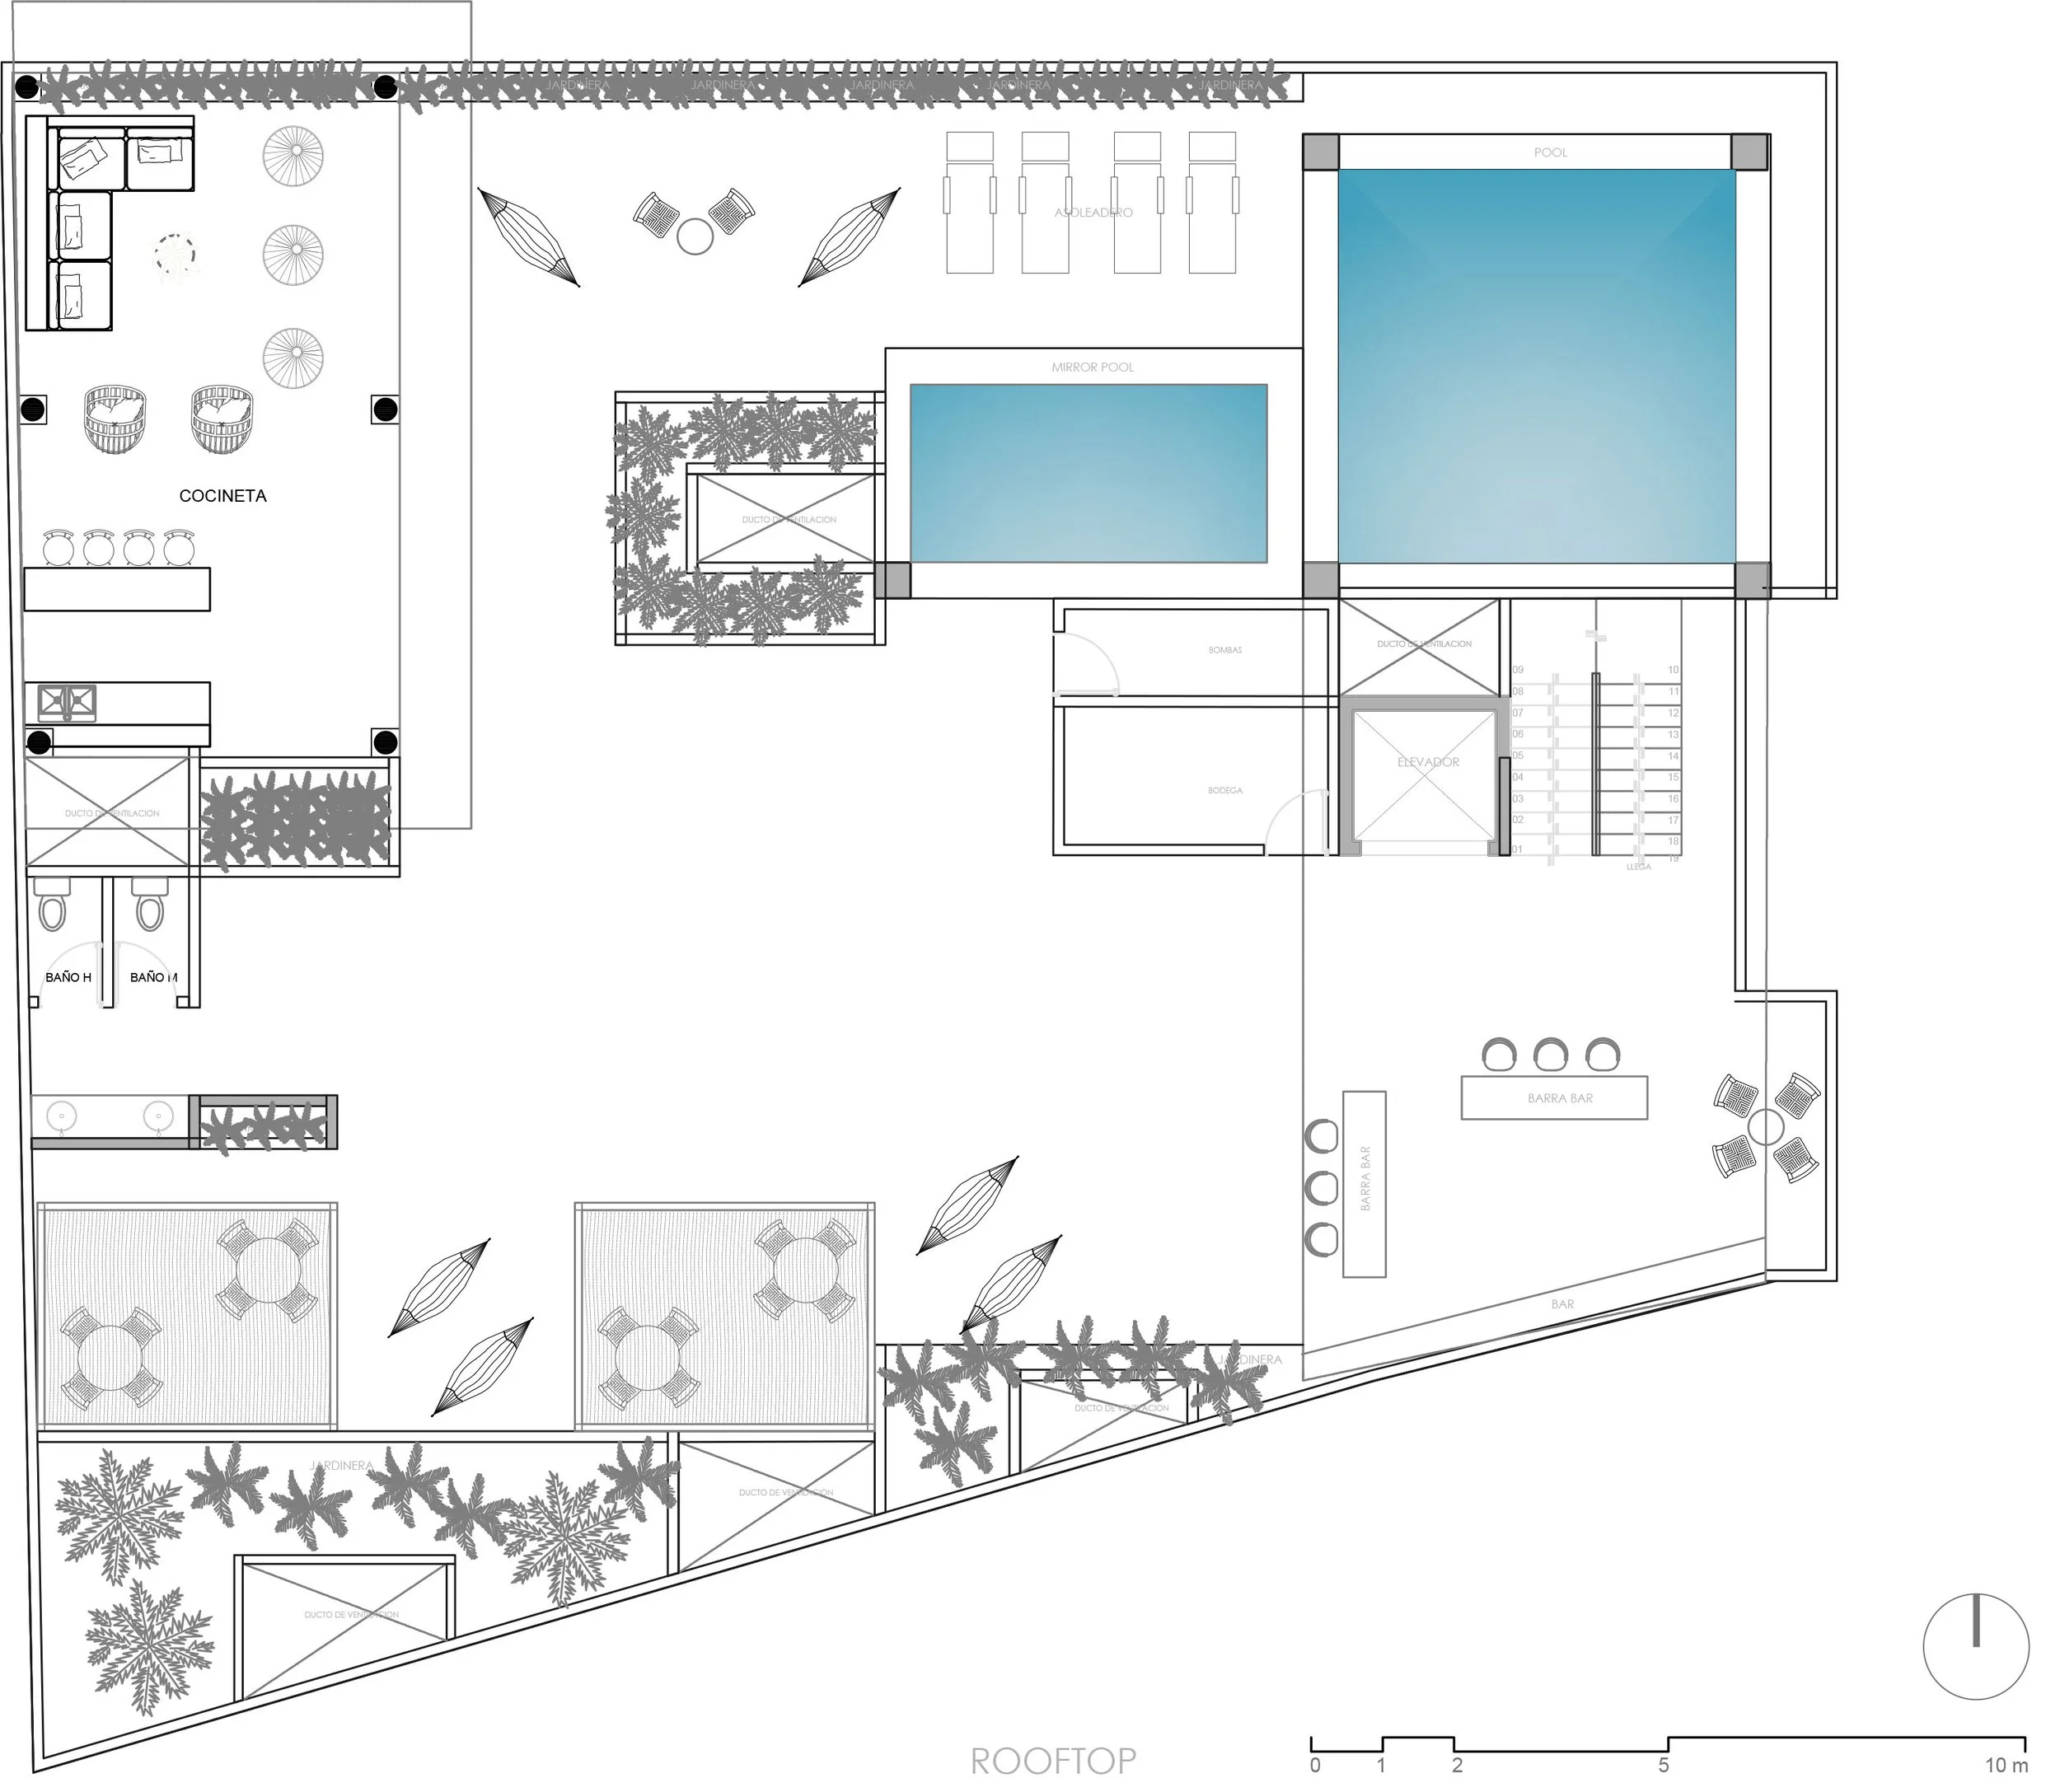
Roof Garden
Parking Floor Plan

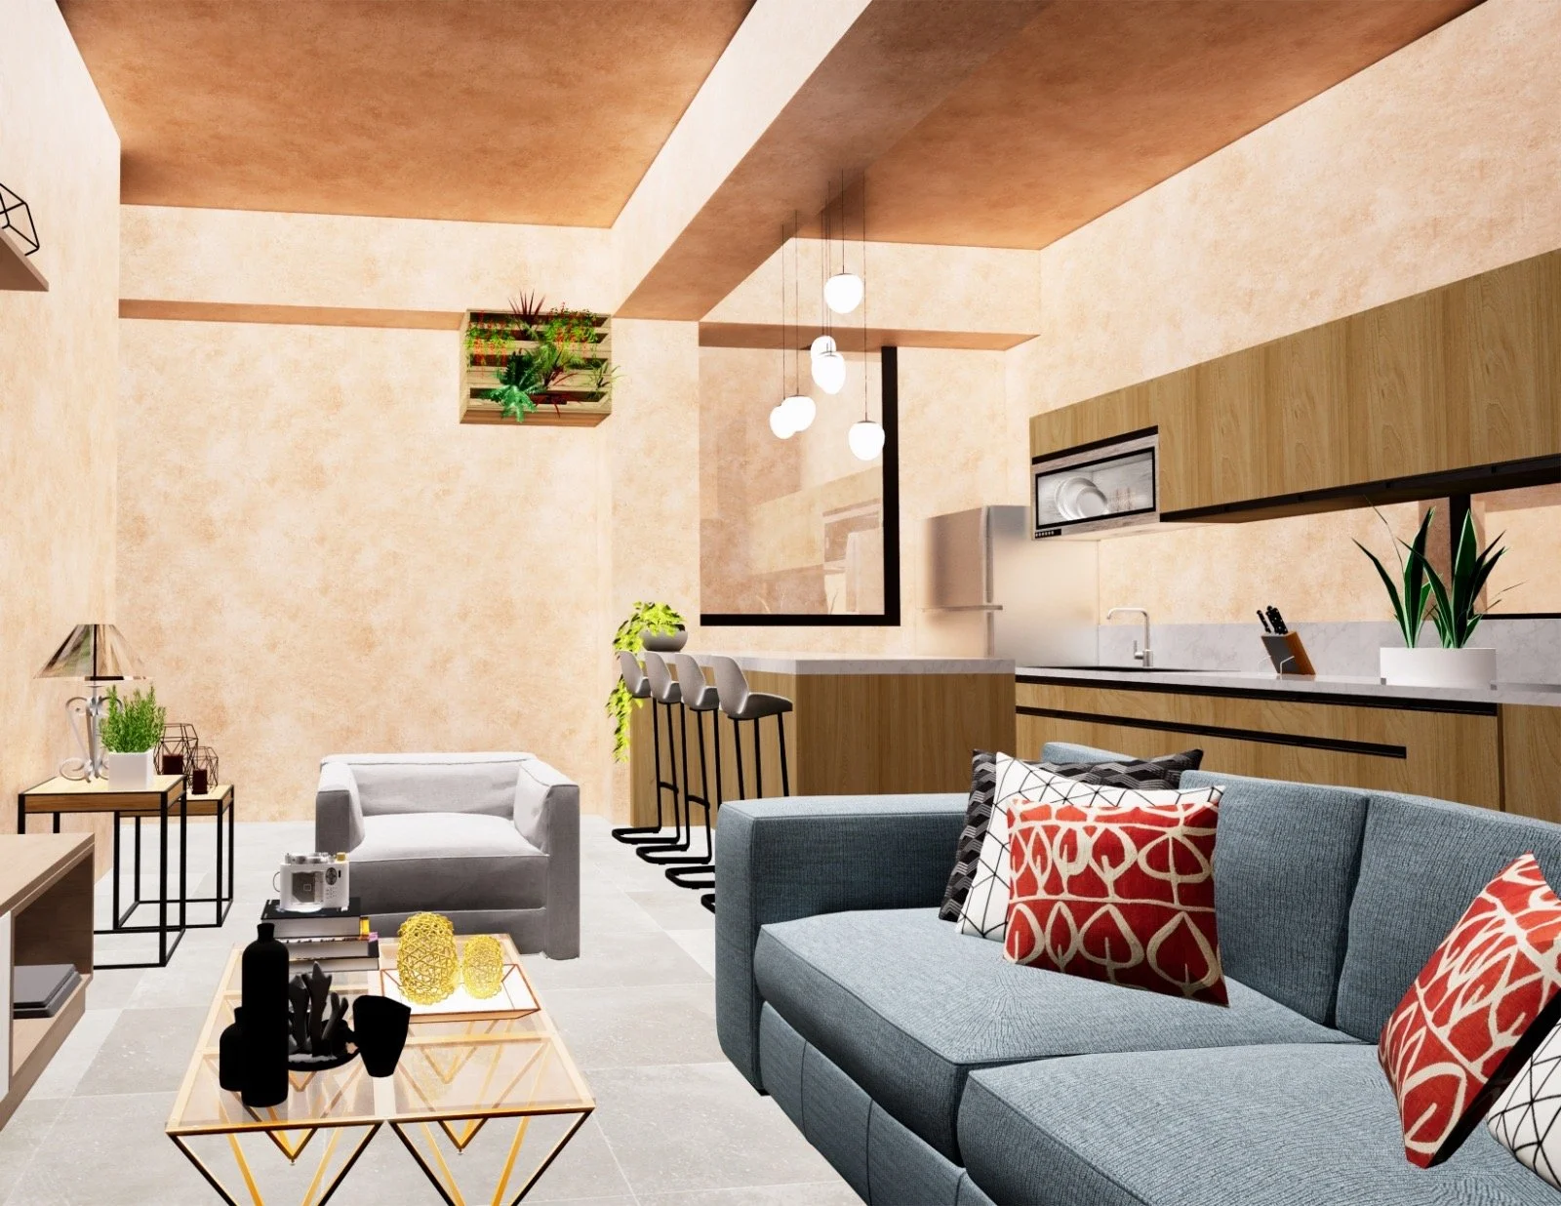
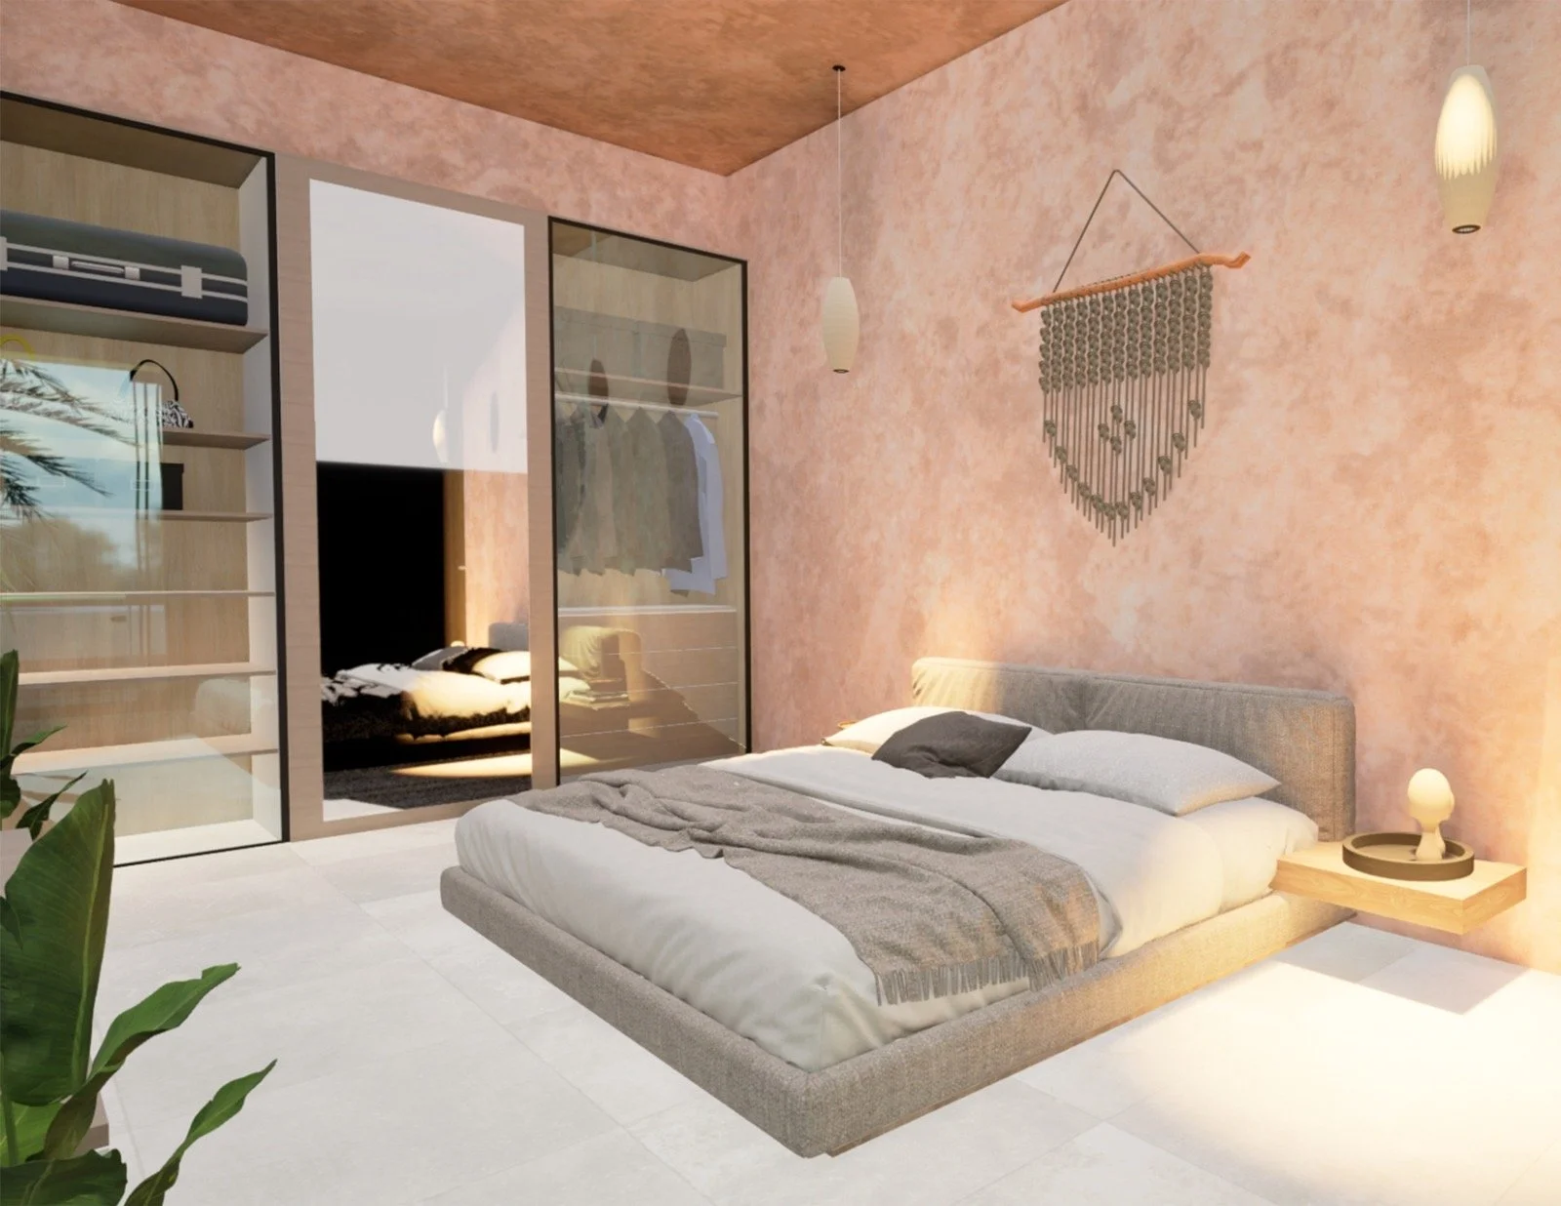
Mita La Cima
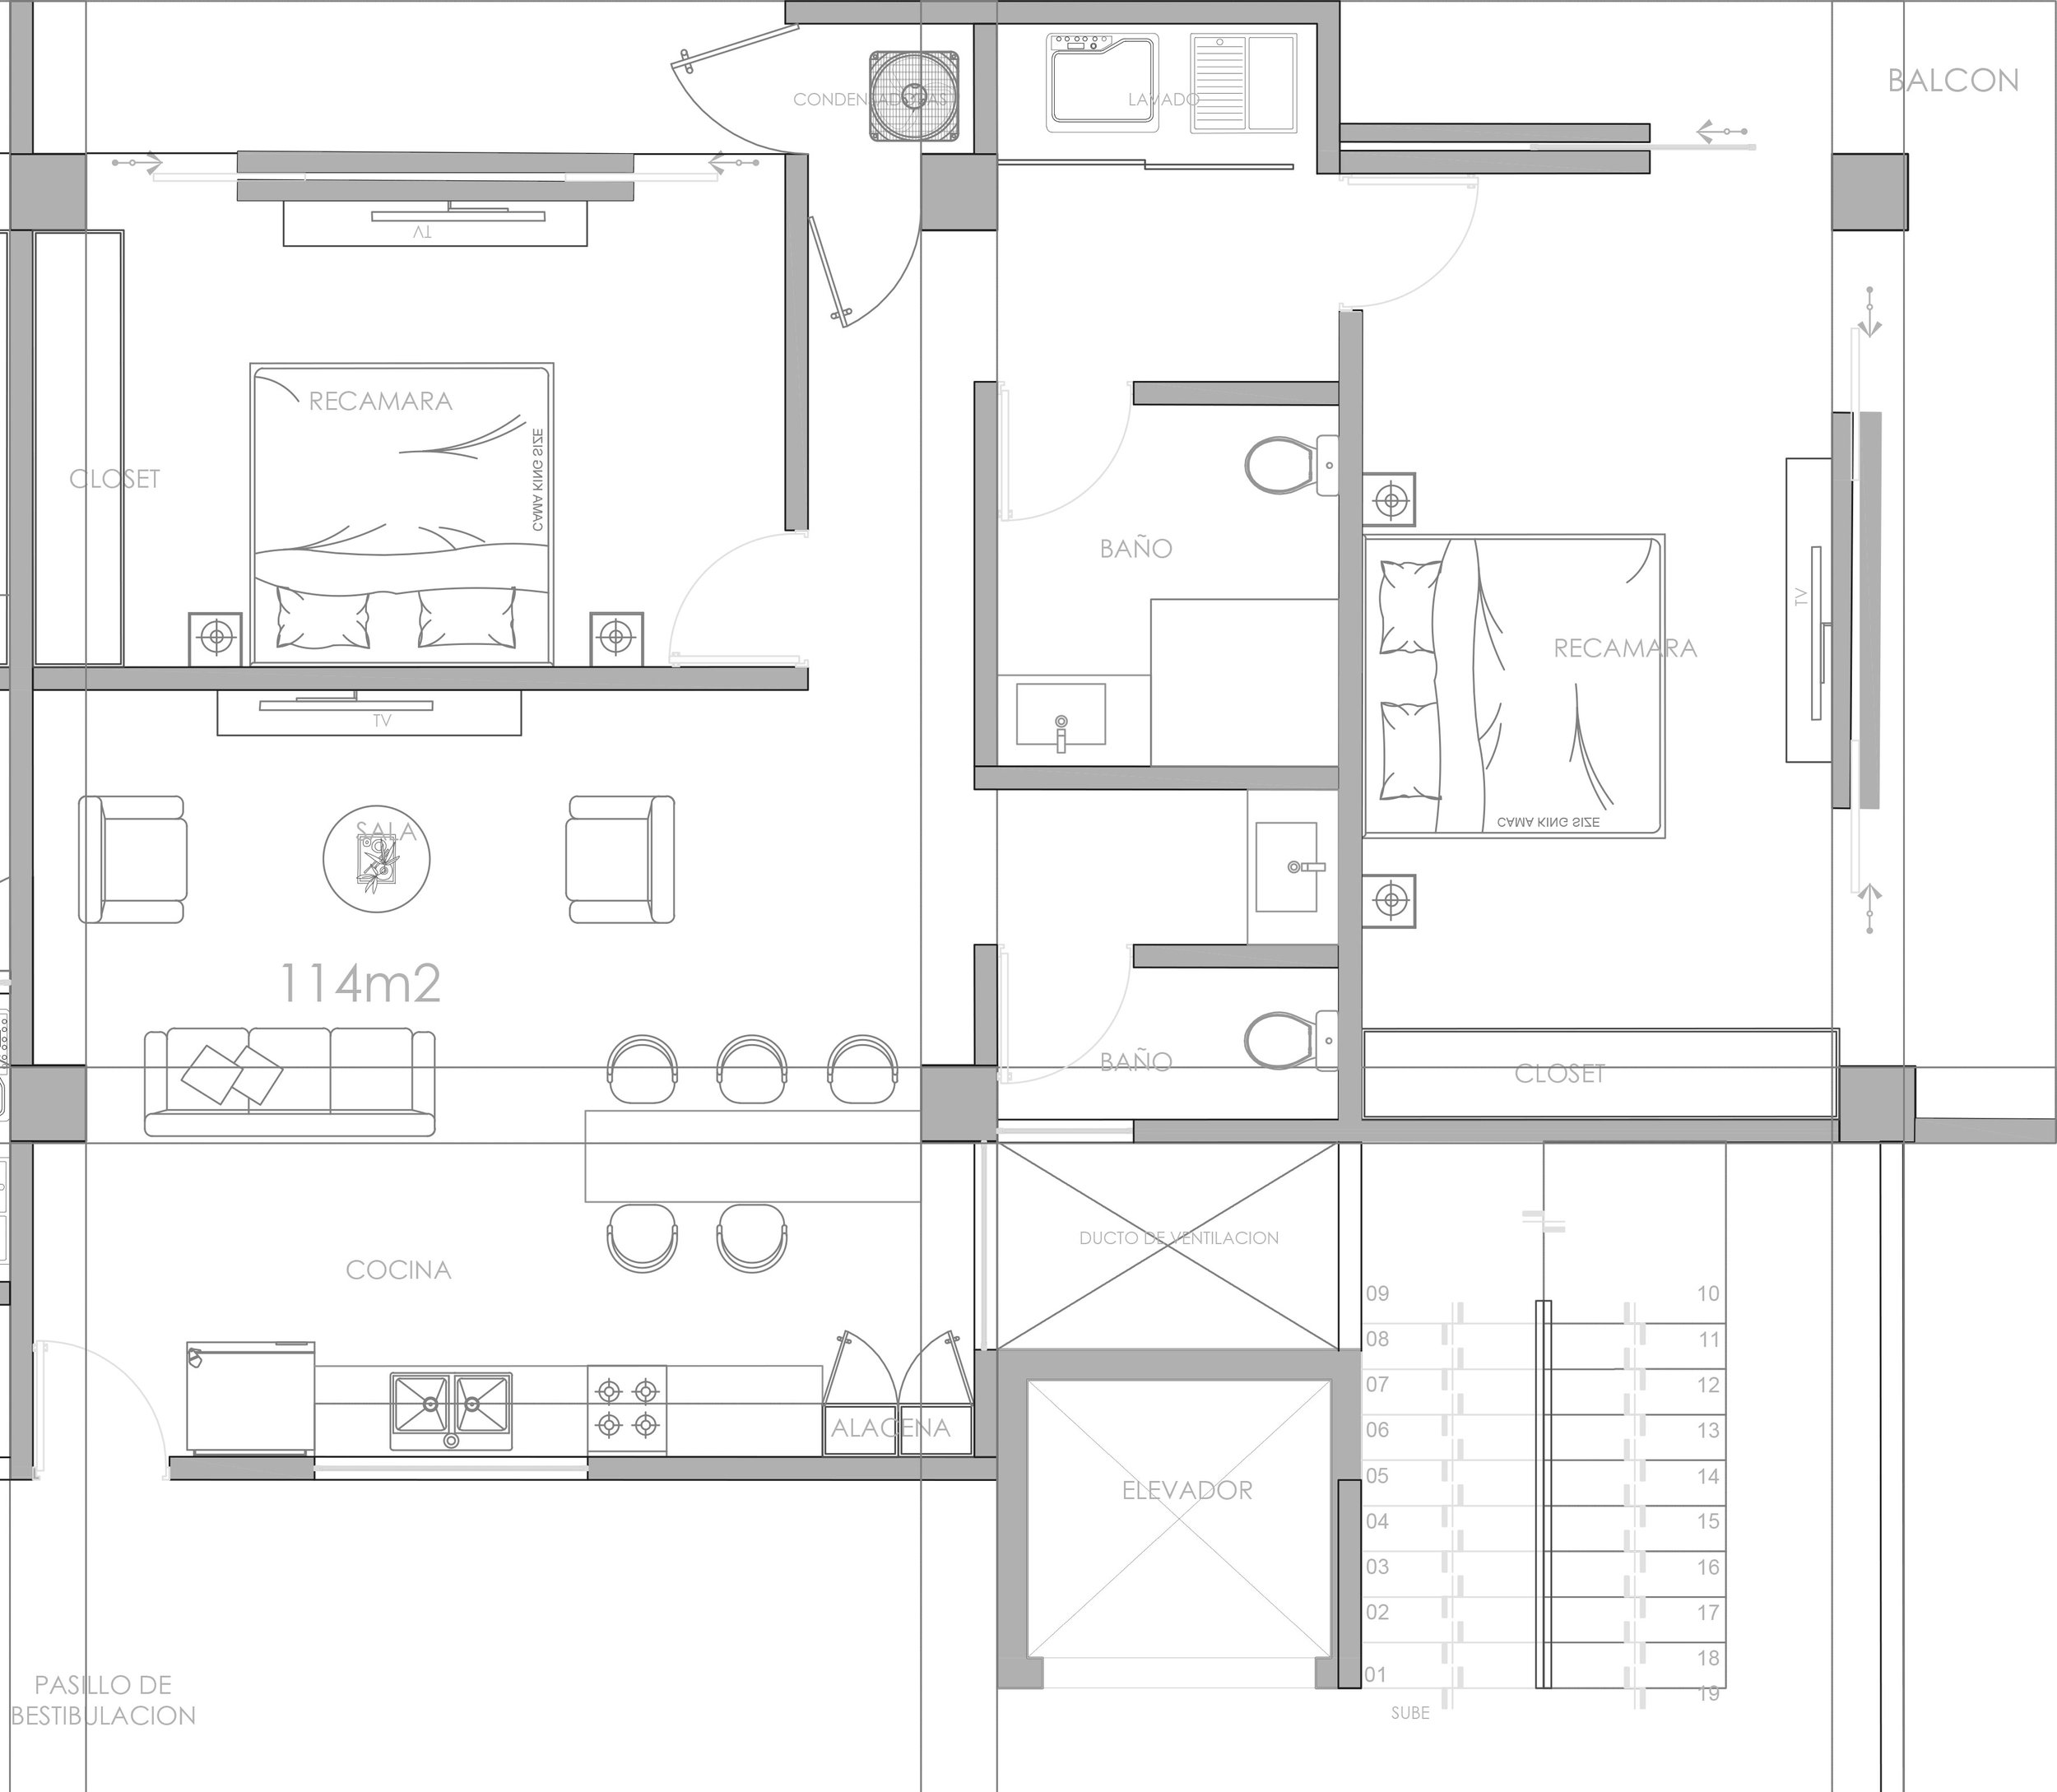
Penthouse Residence
114–118 m² | 1,227–1,270 sq ft
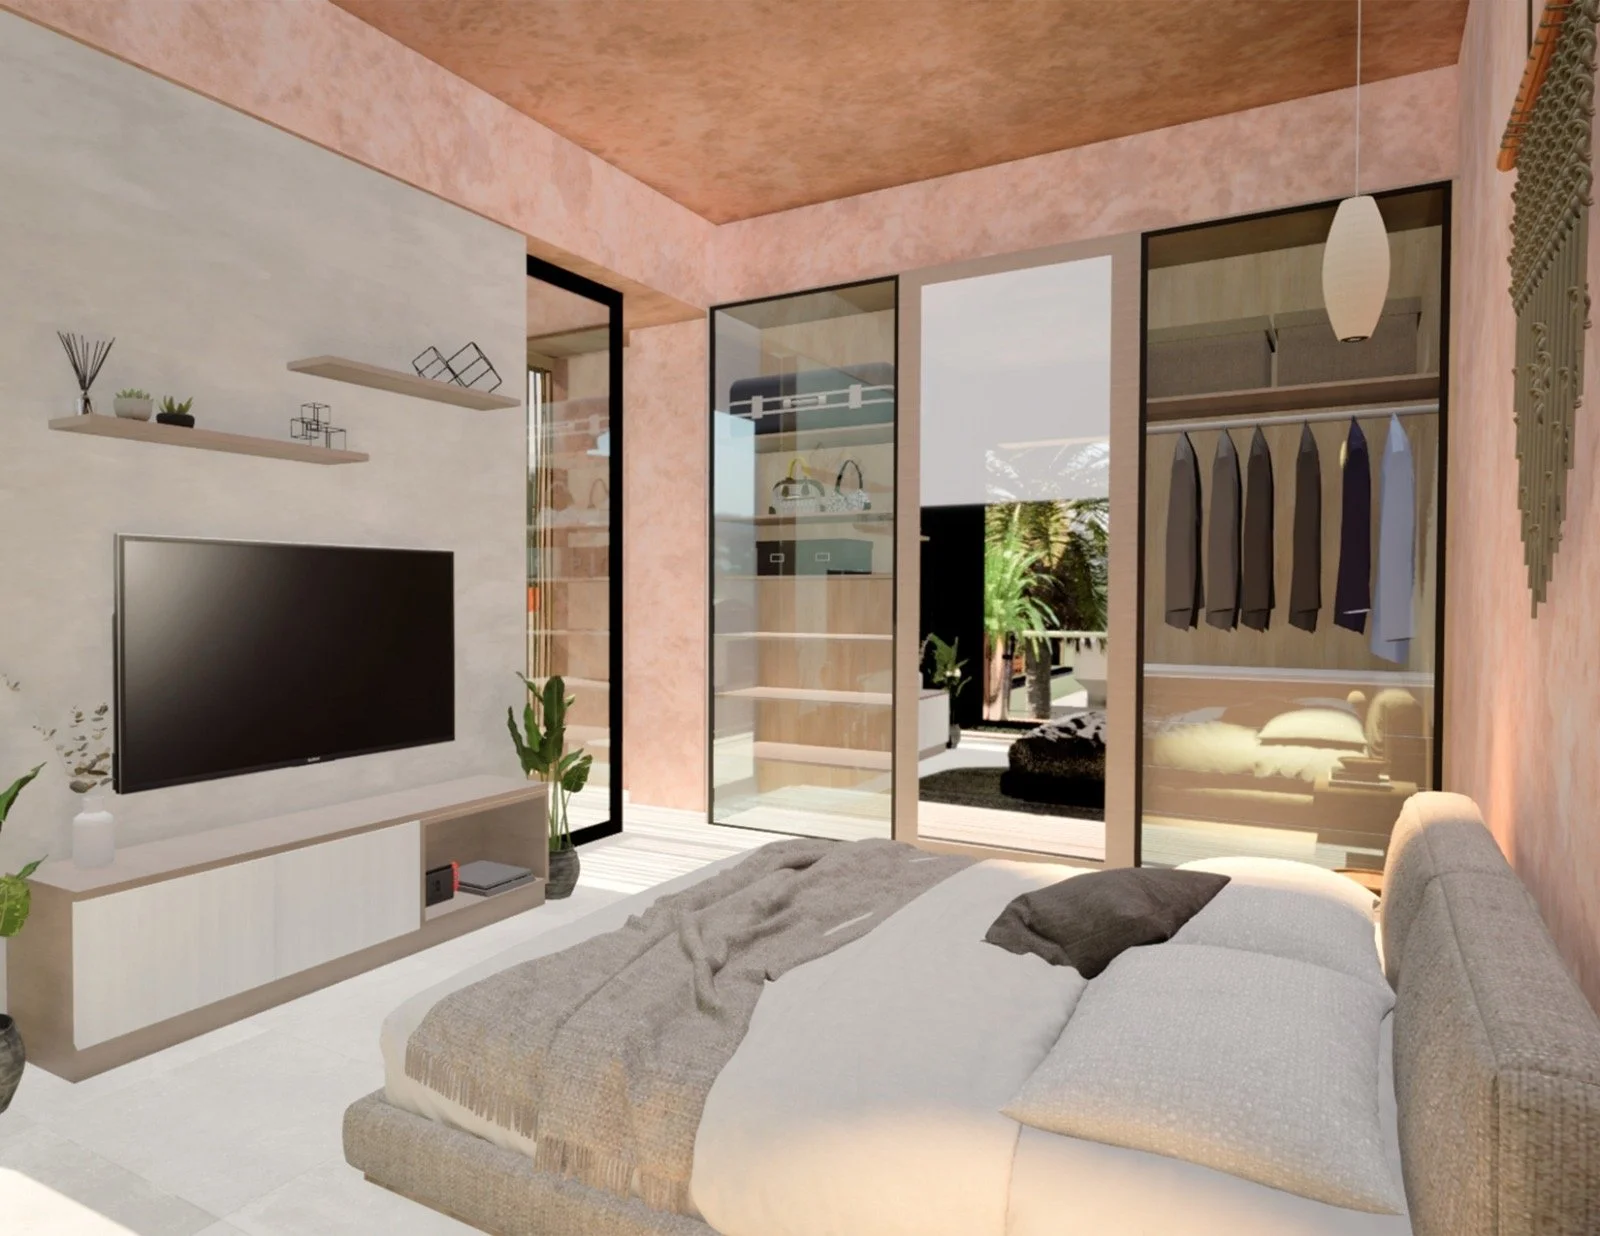
Top-floor two-bedroom penthouse offering elevated finishes and access to the private penthouse garden and lounge, separate from roof garden located on the fourth floor.
Mita La Vista
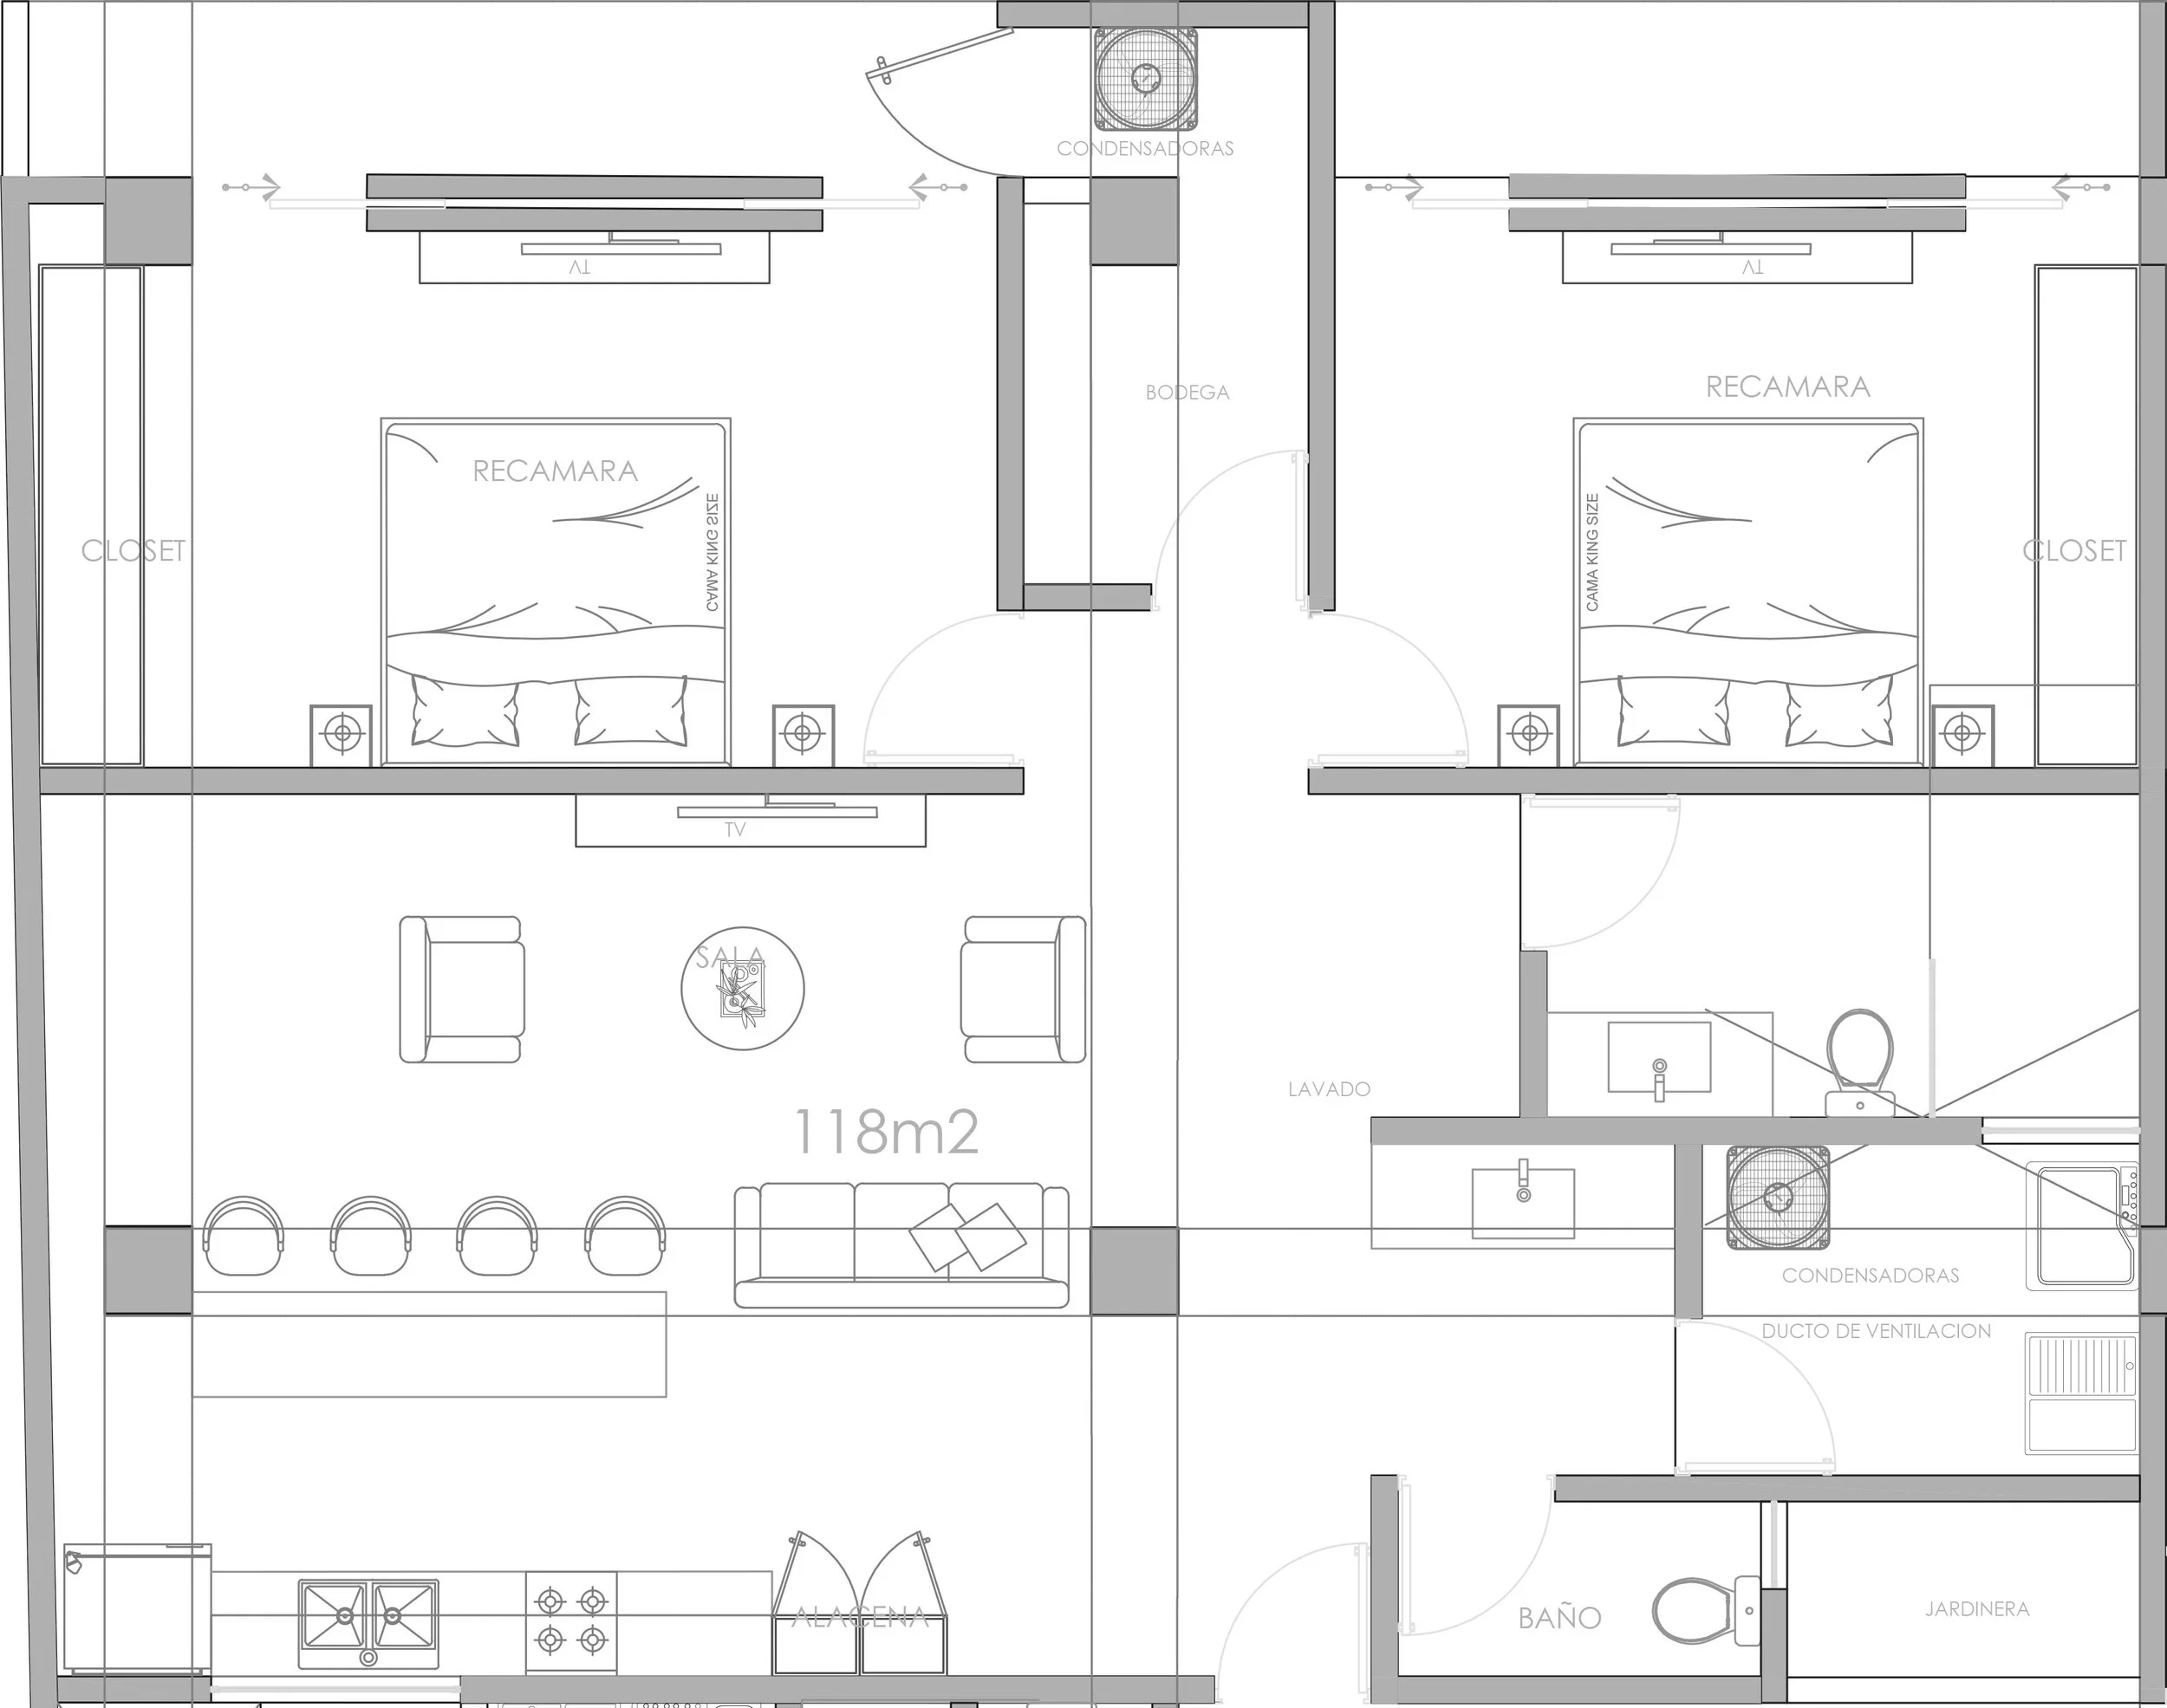
Front Penthouse Residence
127 m² | 1,367 sq ft
Front-facing two-bedroom penthouse with vaulted ceilings, marble floors, and private-access living and access to the private penthouse garden and lounge, separate from roof garden located on the fourth floor.
Mita La Dos
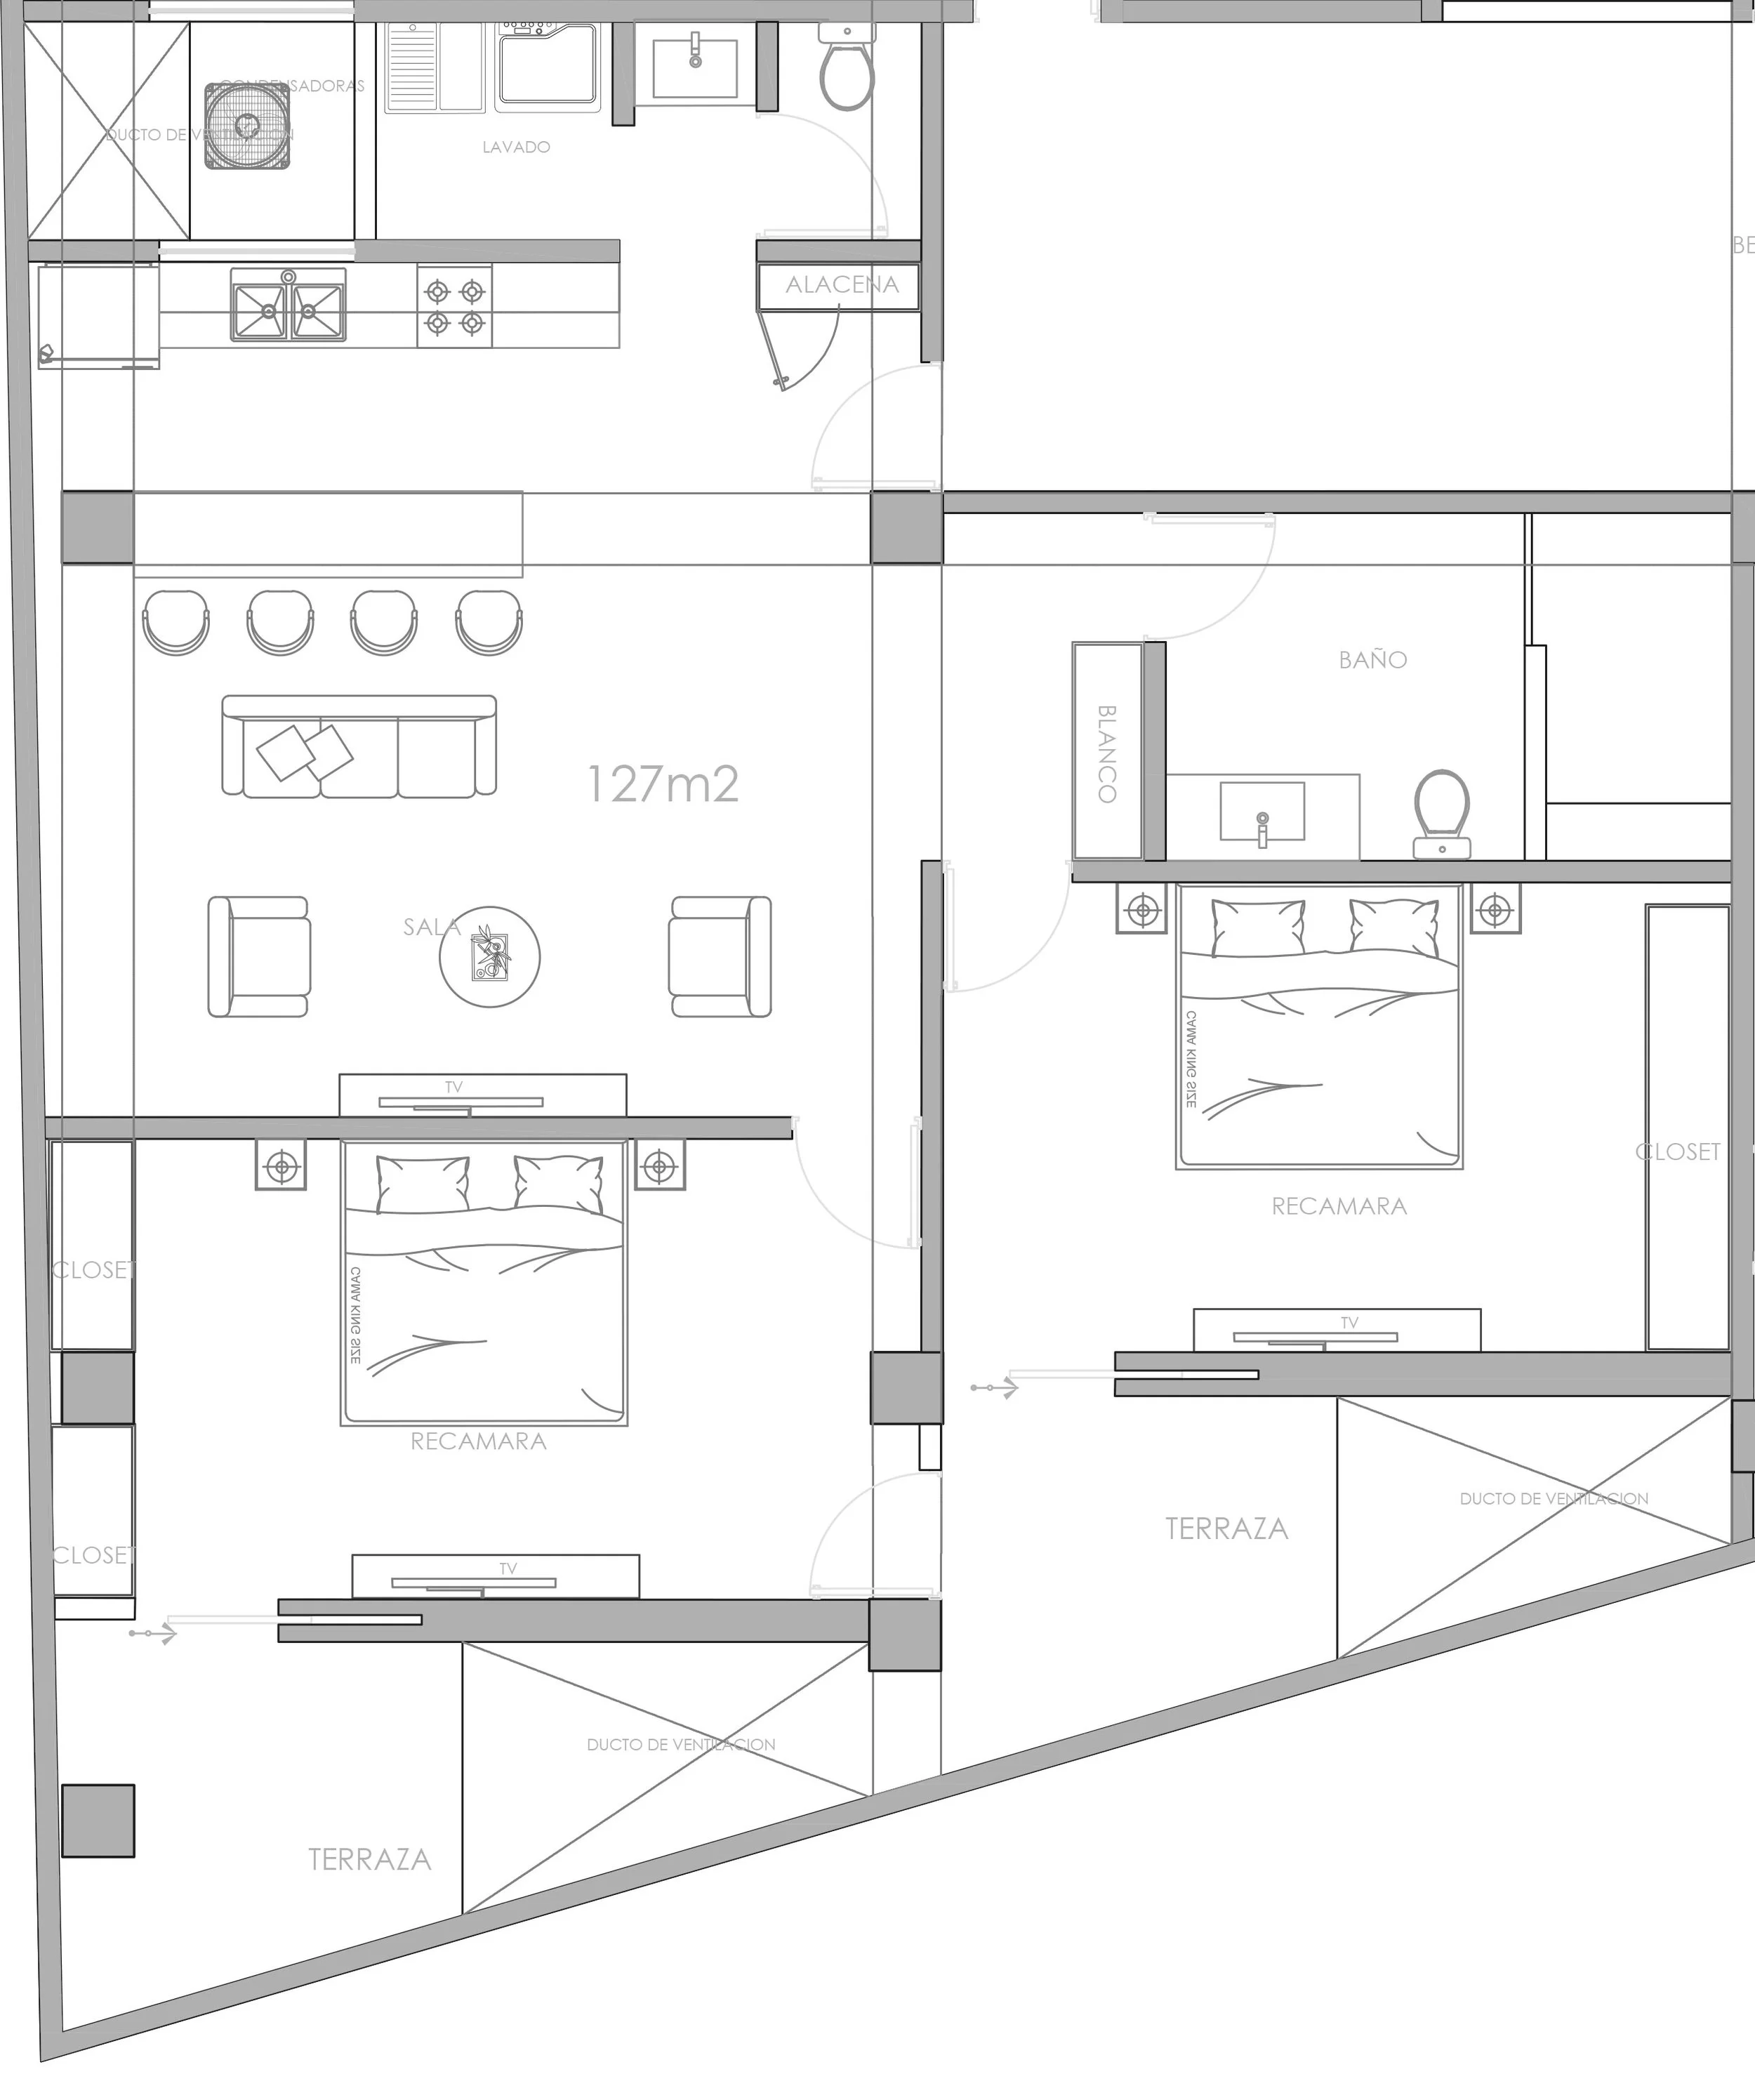
2-Bedroom Residence
114–118 m² | 1,227–1,270 sq ft
Spacious two-bedroom residence designed for full-time living with two private balcony.
Mita La Una
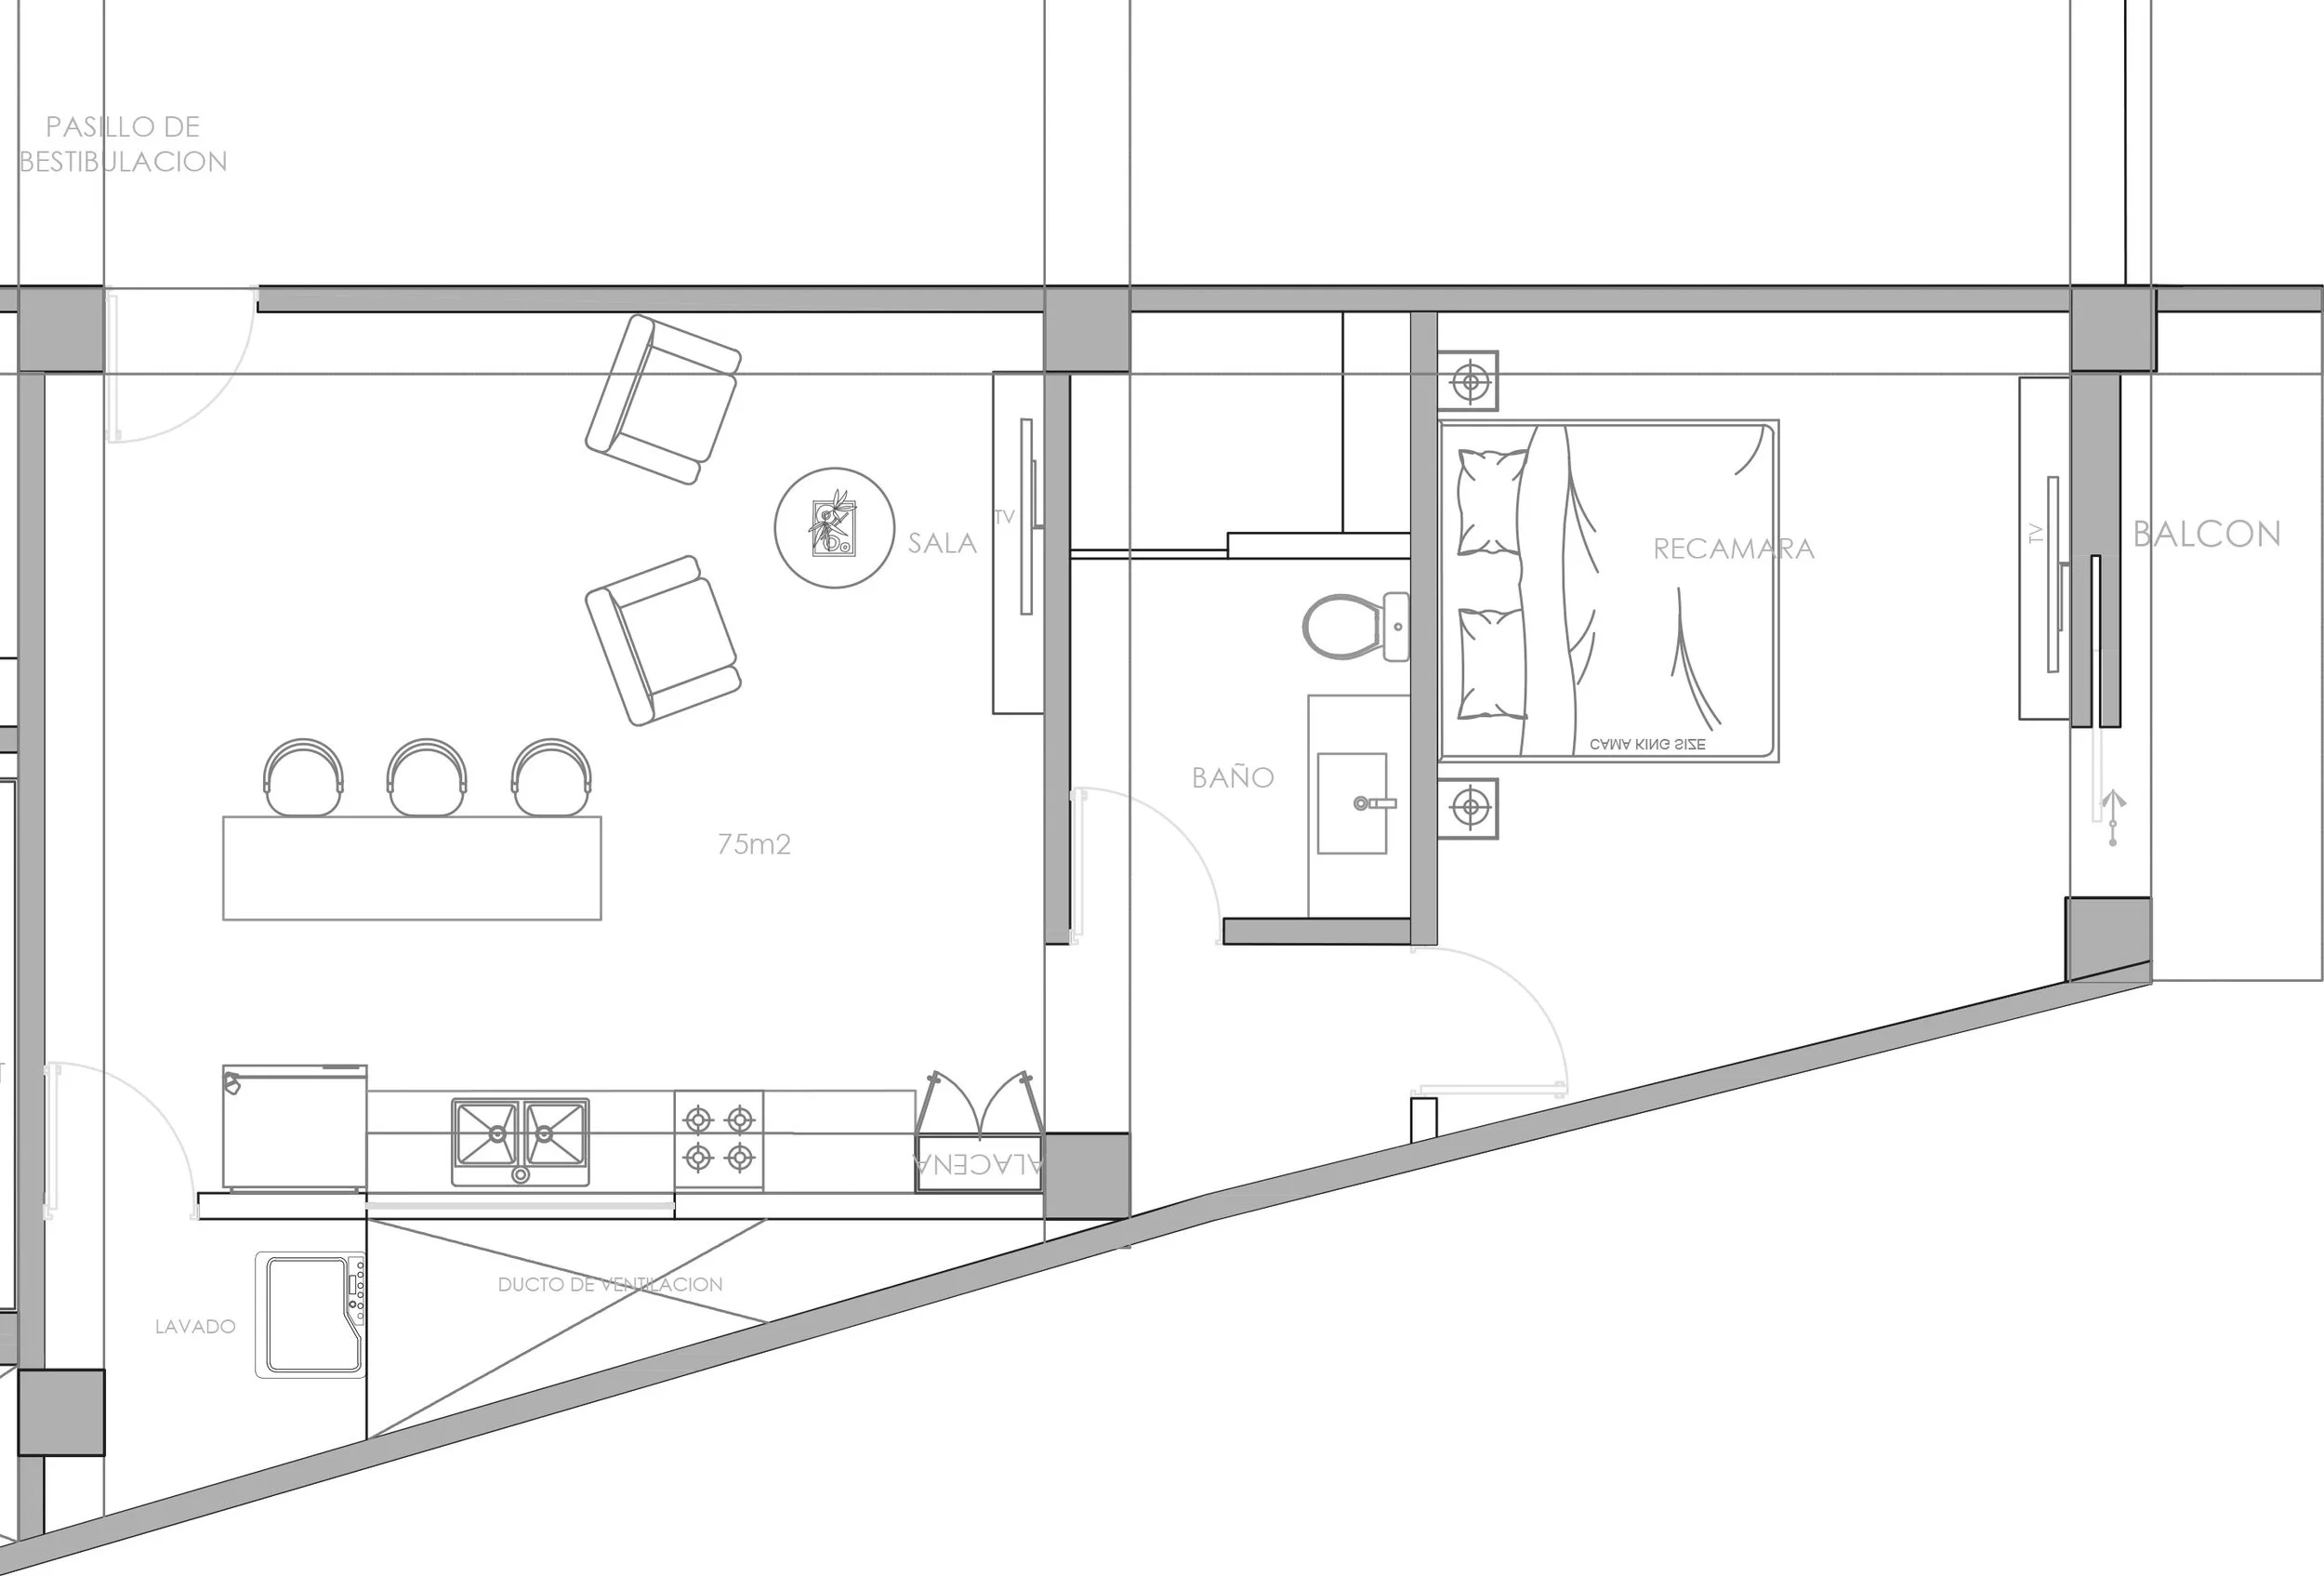
1-Bedroom Residence
75 m² | 807 sq ft
One-bedroom residence with full living, dining, and a private balcony.
(Floors 1–3 only)
CURRENT PRICES
Note: Transactions will be finalized in (MXN) - As of signing, the listed USD & CAD will go at the current exchange rate.
-
1st Floor - $214,000 USD
2nd Floor - $232,000 USD
3rd Floor - $252,000 USD
-
1st Floor - $279,000 USD
2nd Floor - $302,000 USD
3rd Floor - $323,000 USD
4th Floor – Premium ( $369,000 USD)
-
1st Floor - $289,000 USD
2nd Floor - $314,000 USD
3rd Floor - $336,000 USD
4th Floor – Premium ( $389,000 USD)
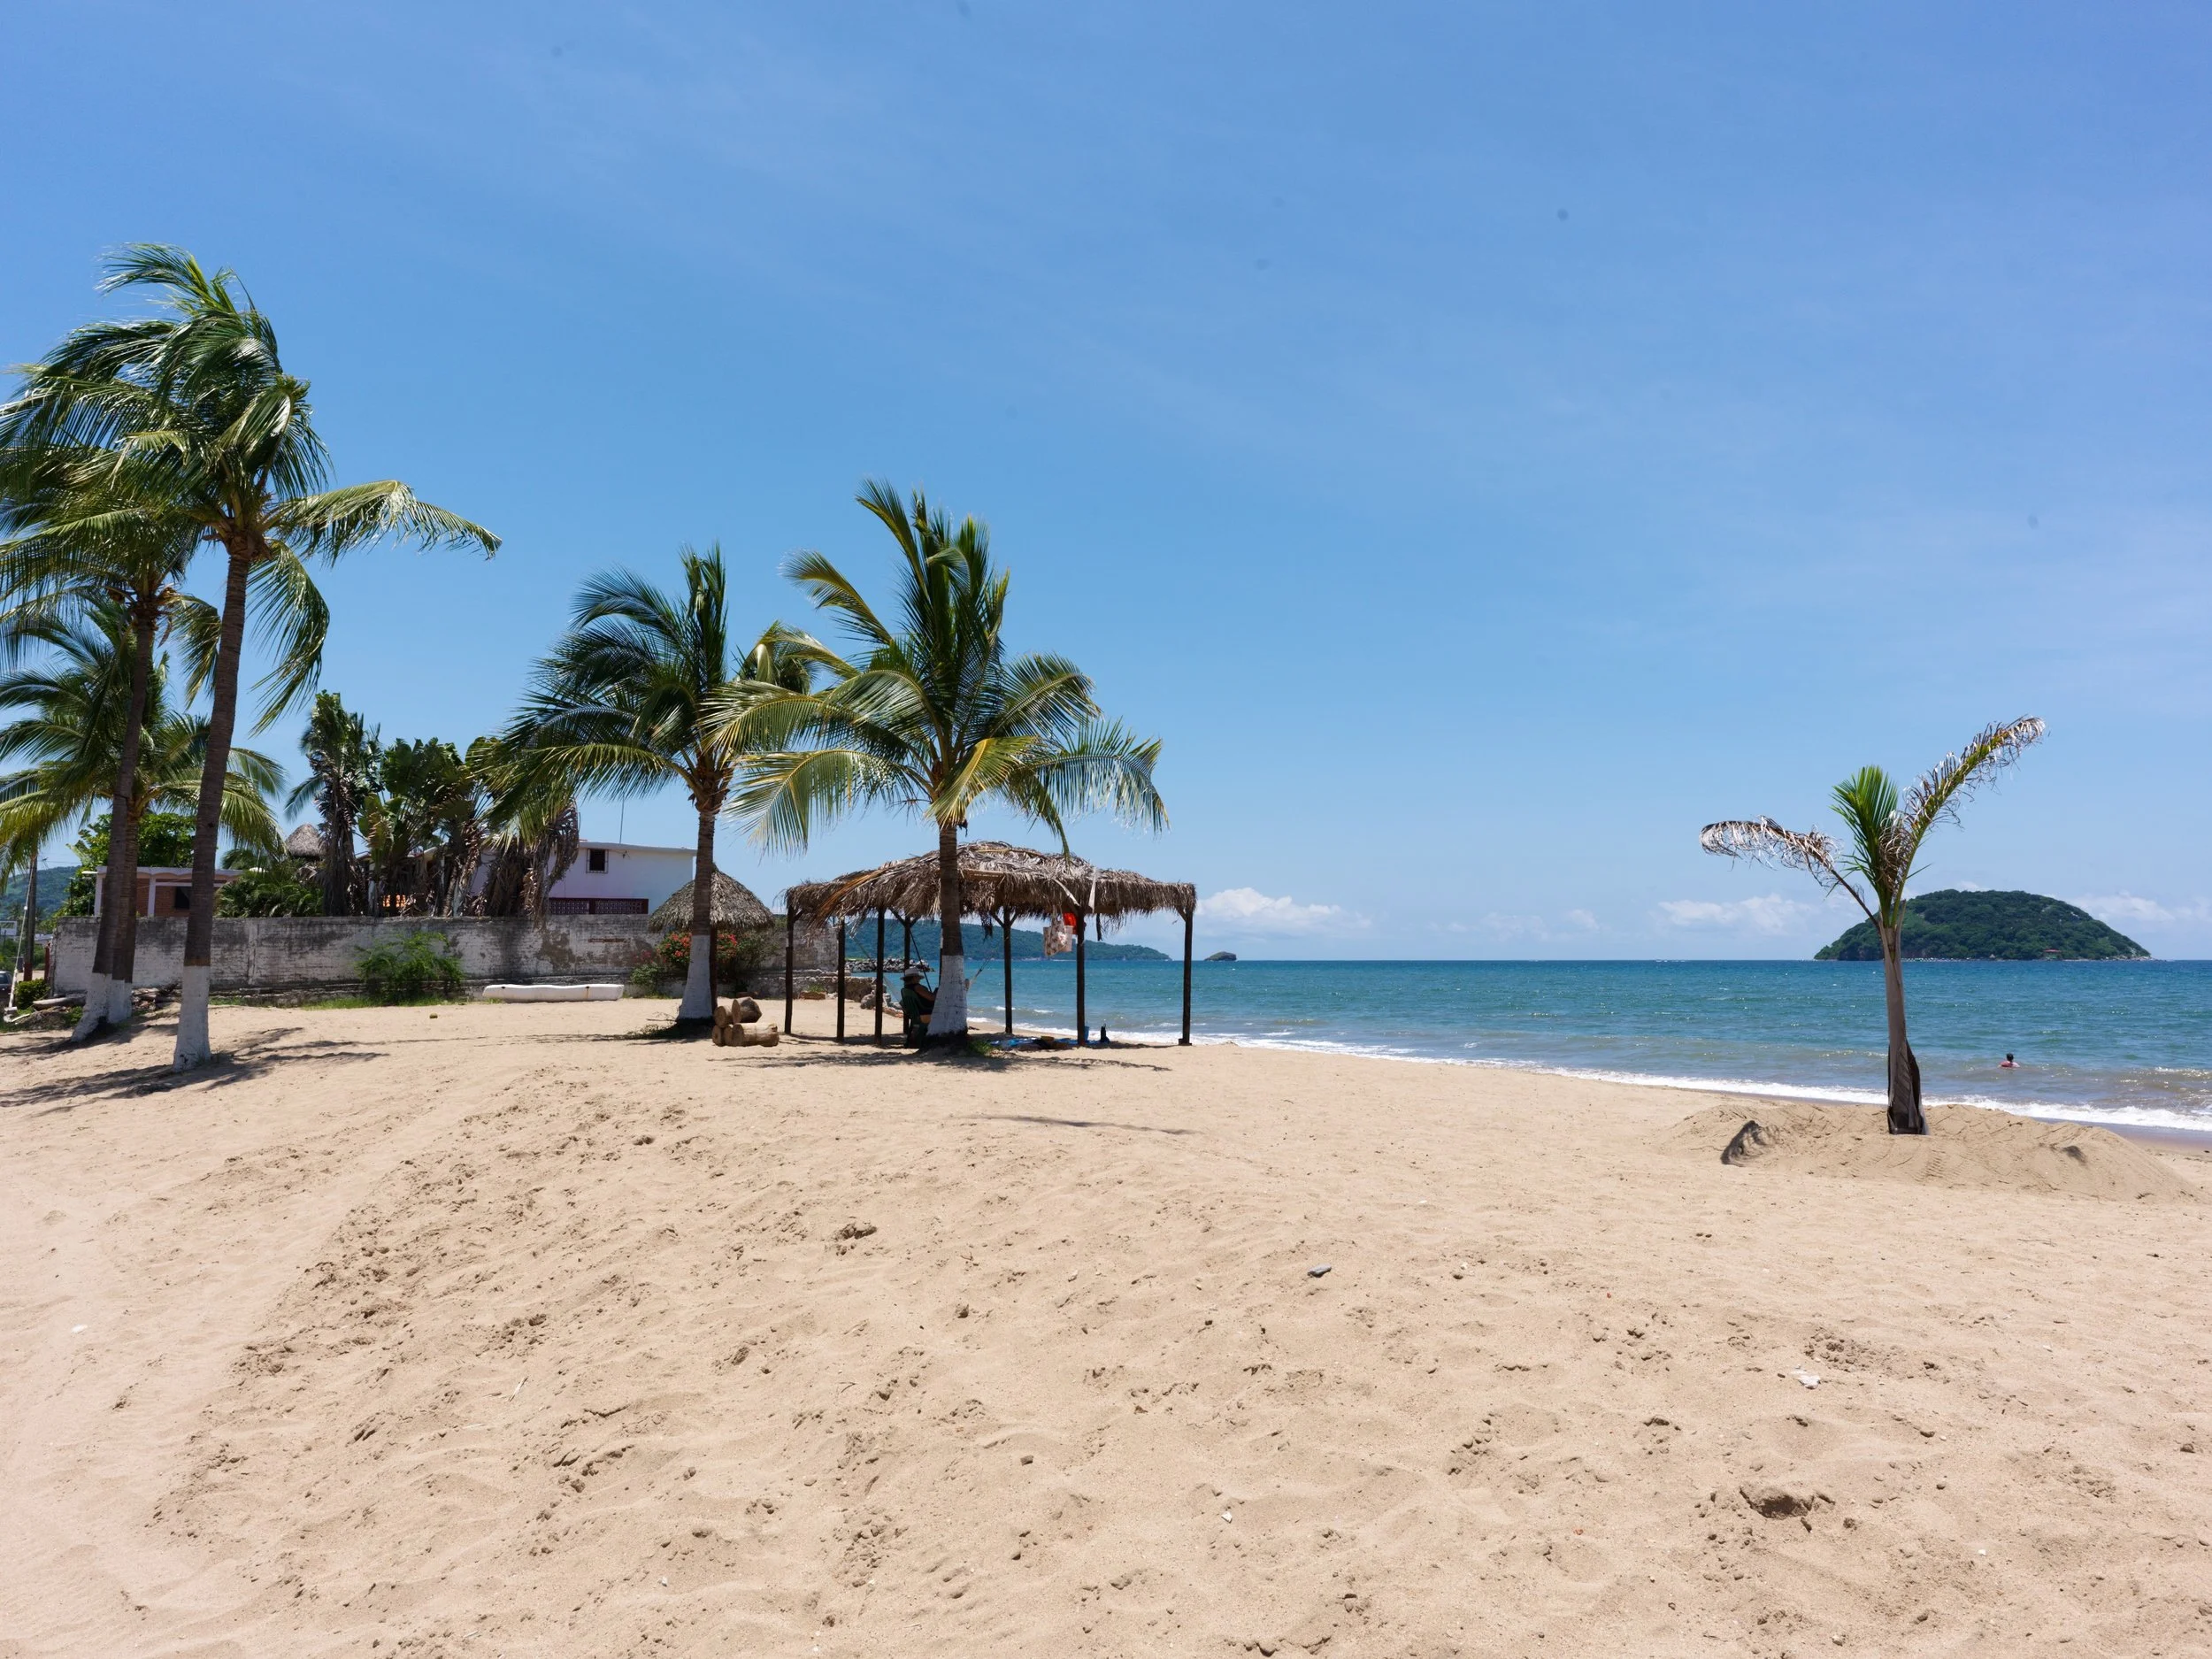
OCEANSIDE VIEWS
Within walking distances to the beach our tenets will have to option of purchasing water front views.
For those who have impeded balance access the roof garden serves as a wonderful look out to view
First Floor View
Second Floor View
Third Floor View
Fourth Floor
Roof Garden View